1 Cross Street 220
1 Cross Street 220
1 Cross Street 220
1 Cross Street 220
1 Cross Street 220
1 Cross Street 220
1 Cross Street 220
1 Cross Street 220
1 Cross Street 220
1 Cross Street 220
1 Cross Street 220
1 Cross Street 220
1 Cross Street 220
1 Cross Street 220
1 Cross Street 220
1 Cross Street 220
1 Cross Street 220
1 Cross Street 220
1 Cross Street 220
1 Cross Street 220
1 Cross Street 220
1 Cross Street 220
1 Cross Street 220
1 Cross Street 220
1 Cross Street 220
1 Cross Street 220
1 Cross Street 220
1 Cross Street 220
1 Cross Street 220
1 Cross Street 220
1 Cross Street 220
1 Cross Street 220
1 Cross Street 220
1 Cross Street 220
1 Cross Street 220
1 Cross Street 220
1 Cross Street 220
1 Cross Street 220
1 Cross Street 220
1 Cross Street 220
1 Cross Street 220
1 Cross Street 220
1 Cross Street 220
SEE ALL PHOTOS
1 Cross Street 220
1 Cross Street 220
1 Cross Street 220
1 Cross Street 220
1 Cross Street 220
1 Cross Street 220
1 Cross Street 220
1 Cross Street 220
1 Cross Street 220
1 Cross Street 220
1 Cross Street 220
1 Cross Street 220
1 Cross Street 220
1 Cross Street 220
1 Cross Street 220
1 Cross Street 220
1 Cross Street 220
1 Cross Street 220
1 Cross Street 220
1 Cross Street 220
1 Cross Street 220
1 Cross Street 220
1 Cross Street 220
1 Cross Street 220
1 Cross Street 220
1 Cross Street 220
1 Cross Street 220
1 Cross Street 220
1 Cross Street 220
1 Cross Street 220
1 Cross Street 220
1 Cross Street 220
1 Cross Street 220
1 Cross Street 220
1 Cross Street 220
1 Cross Street 220
1 Cross Street 220
1 Cross Street 220
1 Cross Street 220
1 Cross Street 220
1 Cross Street 220
1 Cross Street 220
1 Cross Street 220
Courtesy of Signature Homes Real Estate Group, LLC
For Sale

1 Cross Street 220

1 Cross Street 220, Scarborough, ME 04074

$690,000
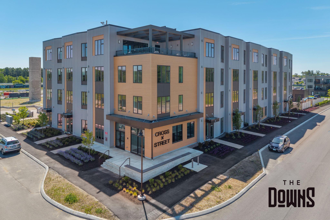
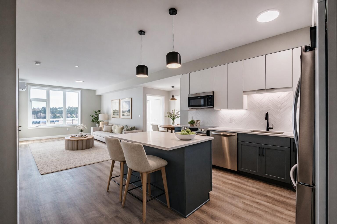
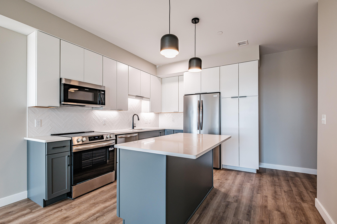
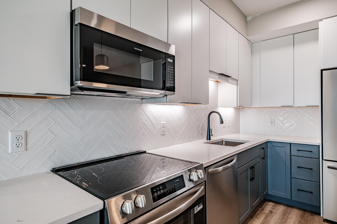
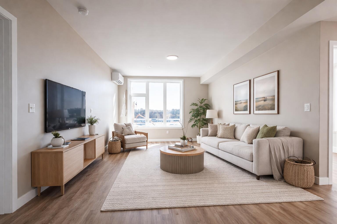
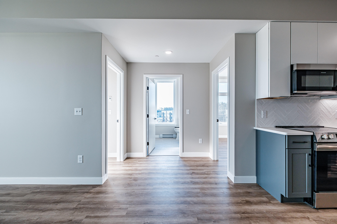
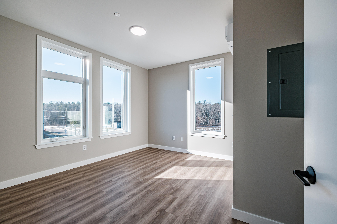
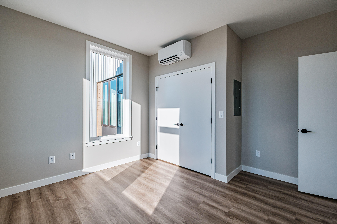
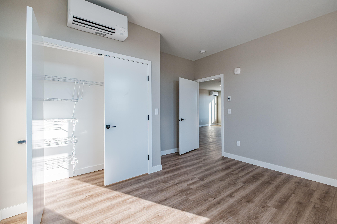
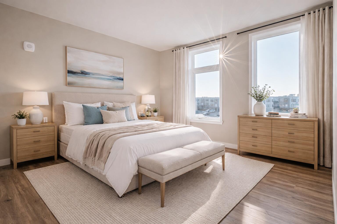
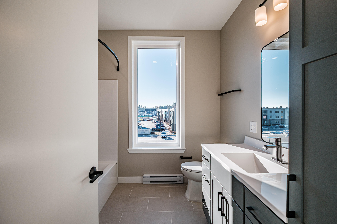
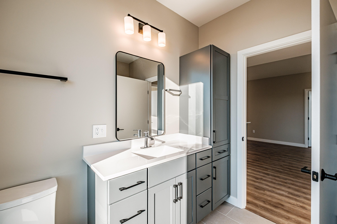
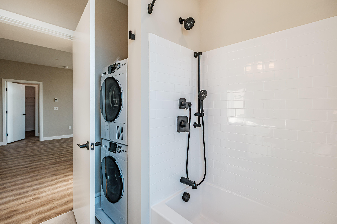
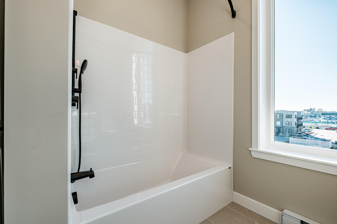
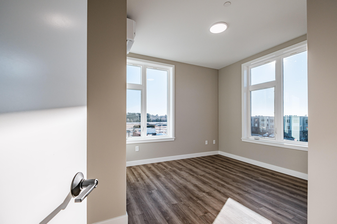
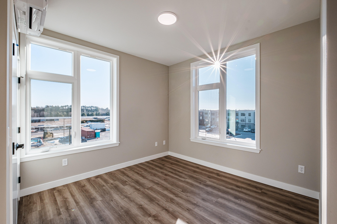
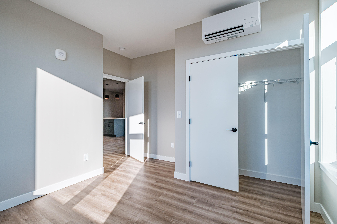
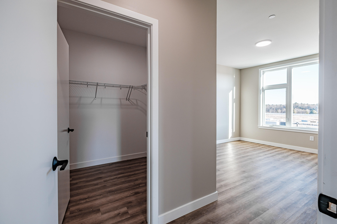
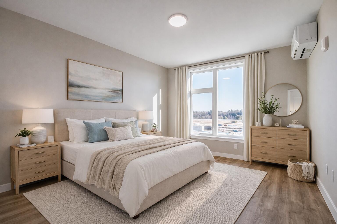
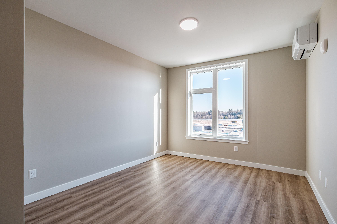
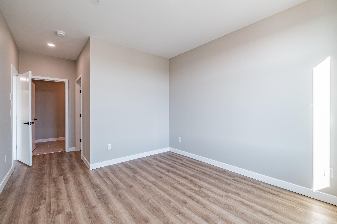
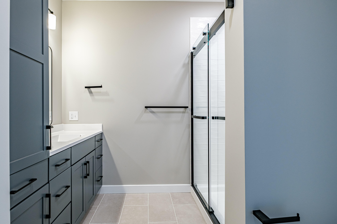
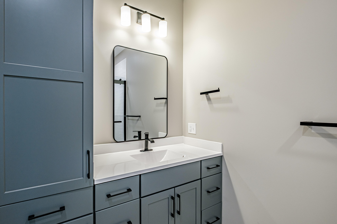
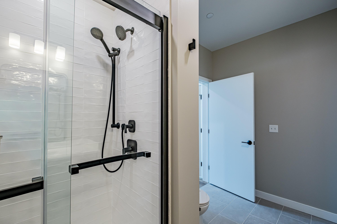
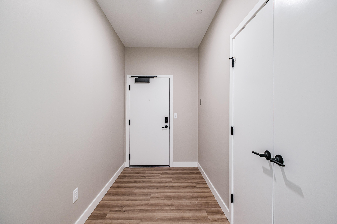
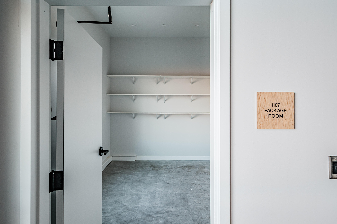
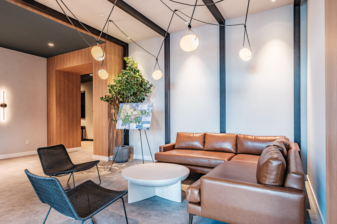
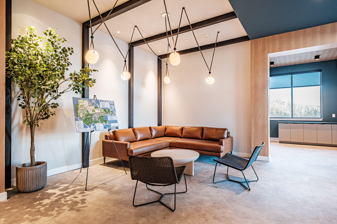
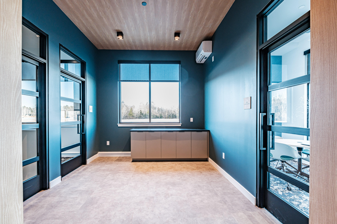
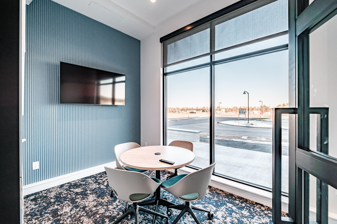
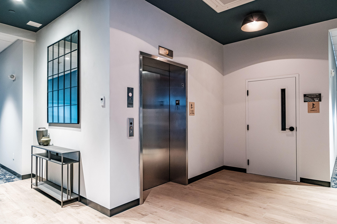
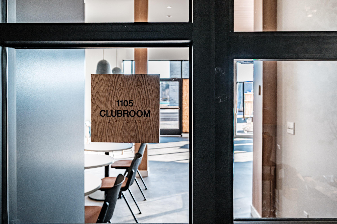
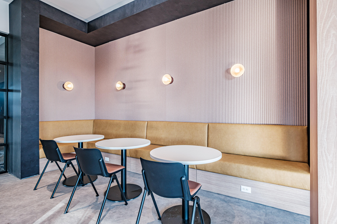
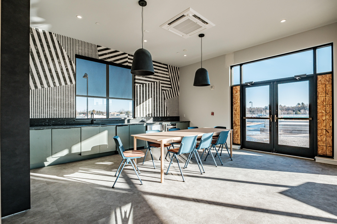
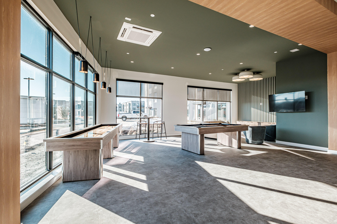
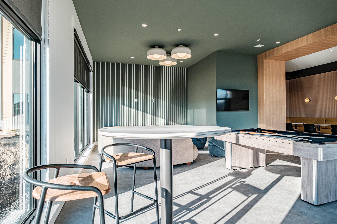
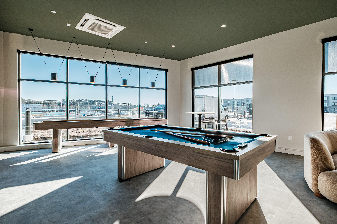
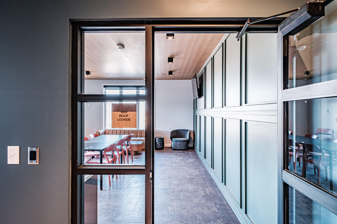
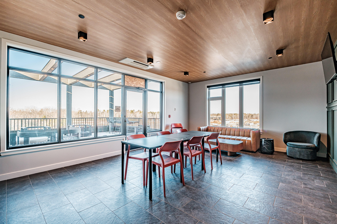
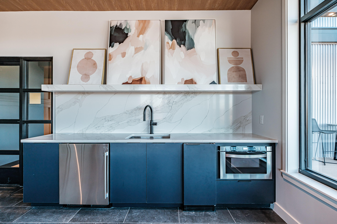
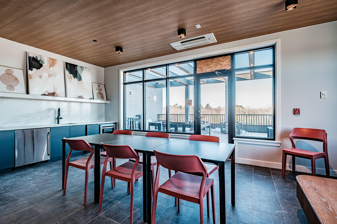
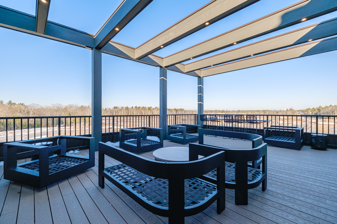
**Builder Incentives Available -- Call for Details!** As Cross Street's largest floor plan, the Shenandoah offers three bedrooms, two full baths and 1,244 square feet of living space. The open-concept kitchen and living area provides a spacious setting for everyday life and entertainment, while the three-bedroom layout offers flexibility for guests, a home office or additional living space. The primary bedroom features an ensuite bath, and the separation between bedrooms provides added privacy within your home. Generous storage throughout helps keep everything organized and within reach. The Shenandoah gives you plenty of room at home, but Cross Street offers even more when you want it. Meet friends on the rooftop deck and lounge, work from one of the coworking spaces, enjoy the club room or take advantage of the outdoor gathering areas. Additional storage units and garages are also available, offering even more flexibility for seasonal belongings, outdoor gear and everything you don't need every day. Beyond the building, The Downs adds another dimension to life at Cross Street. Trails and green spaces create opportunities to get outside, while Allagash Bungalow, Costco and a growing collection of businesses bring dining, shopping and everyday conveniences closer to home. With Market Basket, InterMed, Cafe Luna and more on the way, the neighborhood continues to grow around the way you live. Cross Street's most spacious residence--three bedrooms, room to make it your own and a connected community that gives you even more just outside your door.

3
beds

2
baths

1,244 Sq.Ft. LIVING AREA

2.95 Acres lot

Amy Foley

Amy Foley

Features & Amenities

Interior

  • total bedrooms3
  • Total bathrooms2
  • full bathrooms2
  • Laundry room Main Level
  • Flooring Tile, Luxury Vinyl
  • APPLIANCES Dishwasher, Disposal, Dryer, Microwave, Electric Range, Refrigerator, Washer
  • other interior Features Elevator Passenger, Shower, Primary Bedroom w/Bath

Area & Lot

  • Status For Sale
  • Living Area1,244 Sq.Ft.
  • Total Area1,244 Sq.Ft.
  • Lot Area2.95 Acres
  • MLS® ID1667451
  • TypeCondo
  • YEAR BUILT2025
  • NeighborhoodScarborough
  • Architecture StylesContemporary, Garden, Ranch

Exterior

  • water SourcePublic
  • roofMembrane
  • lot featuresIntown, Near Shopping, Near Turnpike/Interstate, Level, Open Lot, Sidewalks, Landscaped
  • parkingCommon, Paved, 21 Spaces, On Site, Off Street, Electric Vehicle Charging Station(s)
  • HEAT TYPEElectric, Heat Pump
  • AIR CONDITIONINGHeat Pump
  • sewerPublic Sewer
  • SubstructureSlab

Financial

  • Sales Price$690,000
  • Real Estate Tax $1/yr
  • HOA $767/mo
  • Zoning 39
image

Schedule a Showing

We would love to show you our beautiful property. Please select your preferred date and time below. An agent will be in touch shortly to confirm your appointment.

Schedule a Showing

We would love to show you our beautiful property. Please select your preferred date and time below. An agent will be in touch shortly to confirm your appointment.

Thank you for your interest in 1 Cross Street 220, Scarborough, ME 04074. We are reviewing your request and will be in touch shortly!

Mortgage Calculator

Estimate your monthly mortgage payment, including the principal and interest, property taxes, and HOA. Adjust the values to generate a more accurate rate.
All estimates are provided for informational purposes only. Actual amounts may vary.
$0,000 Your Payment 20 15 65
$0,000 Your Payment

Scarborough

One of the fastest-growing communities in Maine and in the Greater Portland region.

Explore

Work With Us

Buying or selling? Let's make it happen! Contact us today to start your real estate journey with confidence.

Follow Us on Instagram