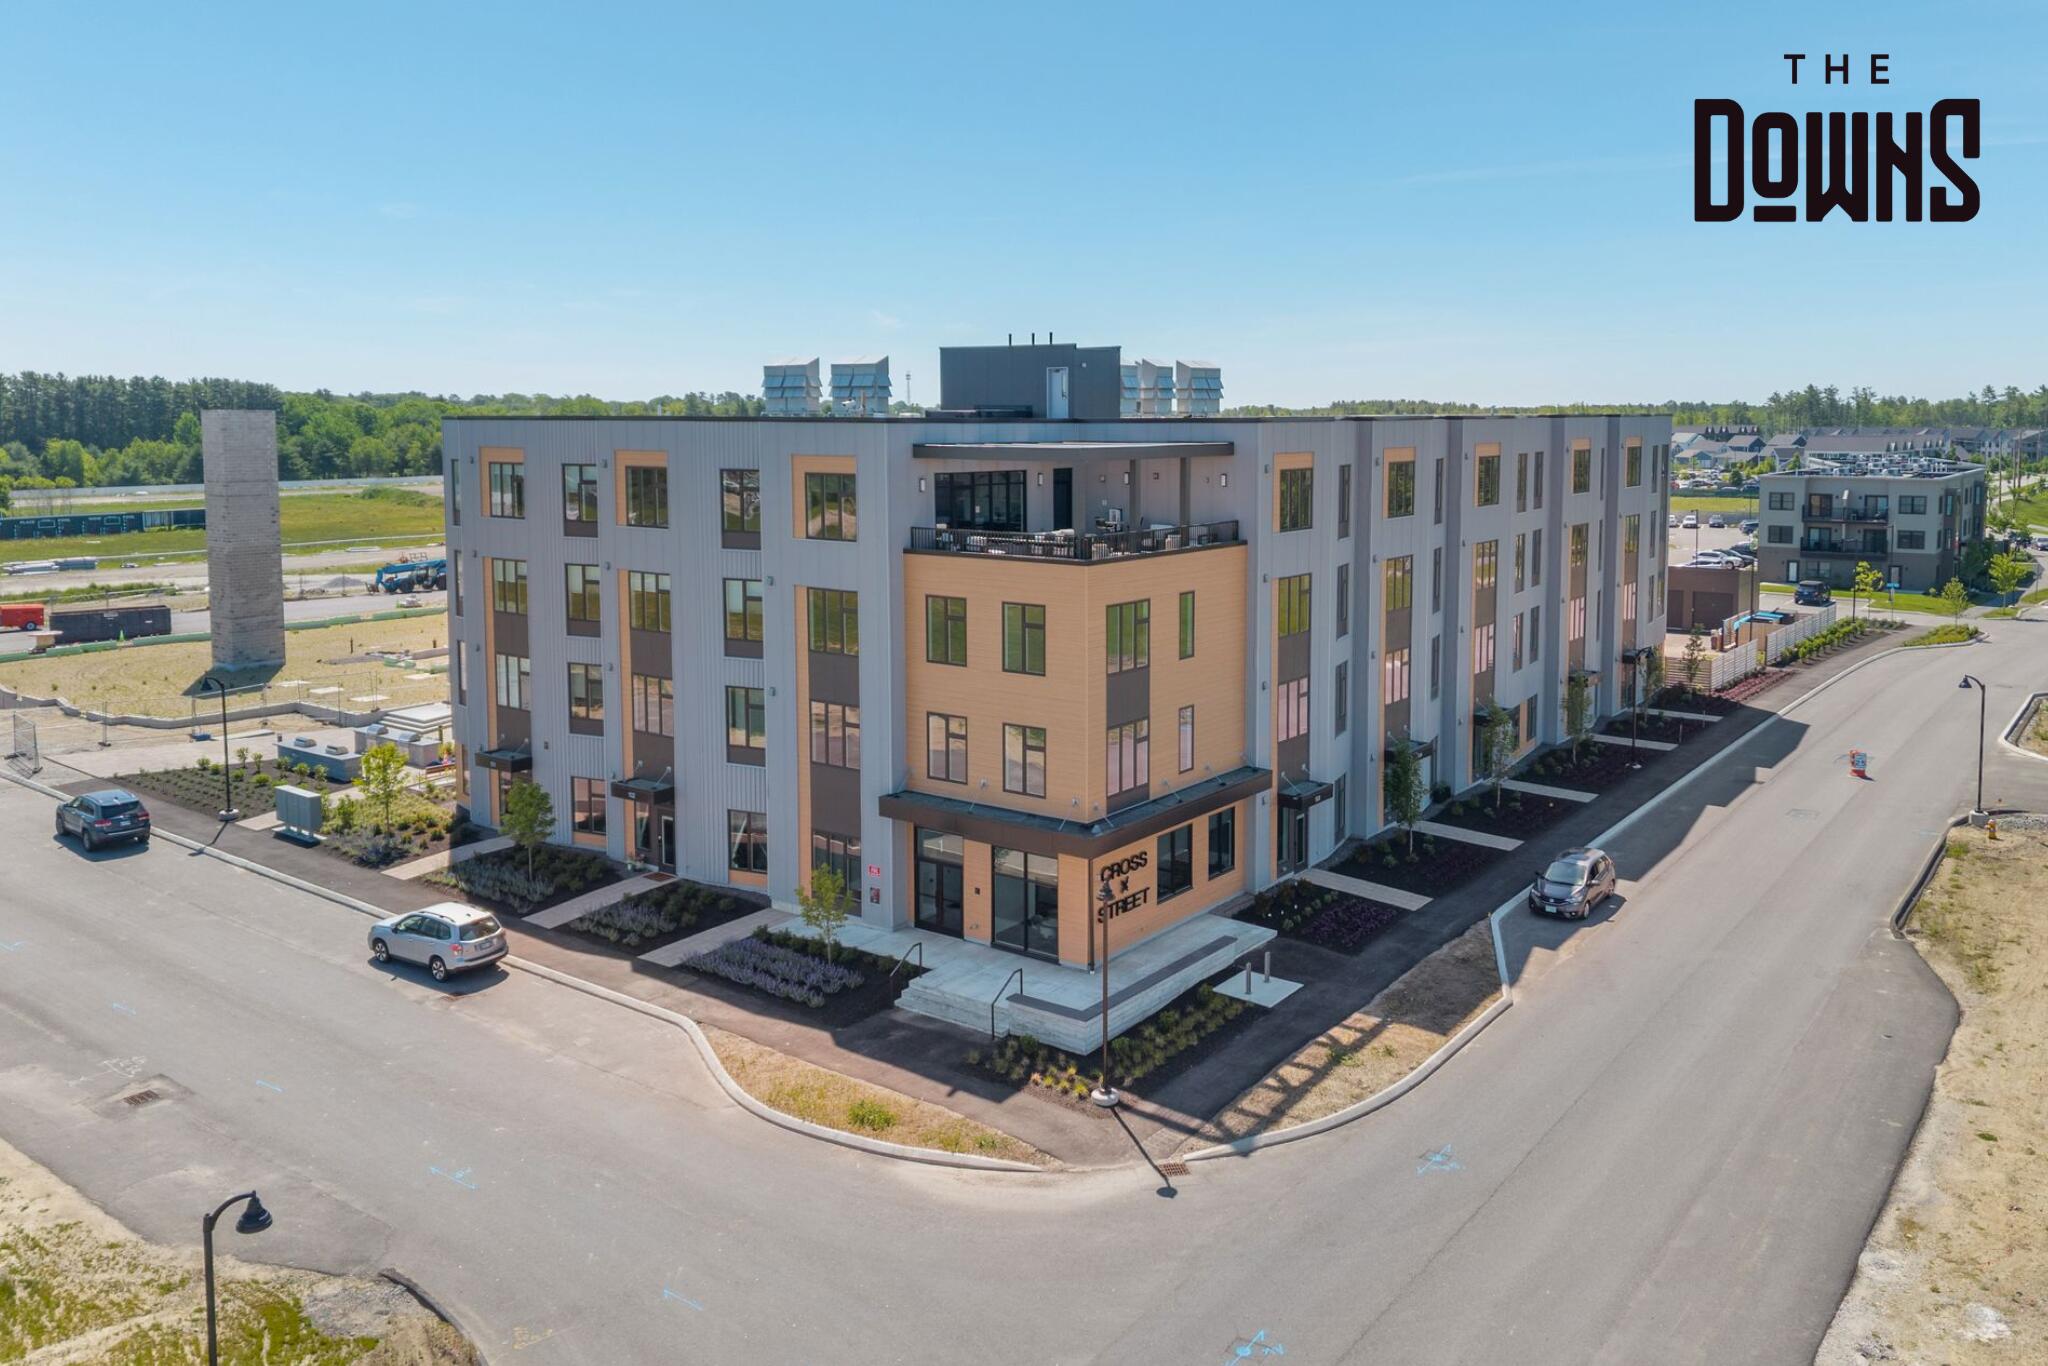
Modern gray and tan apartment building at a street corner, with balconies and landscaped entrances.
1 Cross Street 331
1 Cross Street 331
1 Cross Street 331
1 Cross Street 331
1 Cross Street 331
1 Cross Street 331
1 Cross Street 331
1 Cross Street 331
1 Cross Street 331
1 Cross Street 331
1 Cross Street 331
1 Cross Street 331
1 Cross Street 331
1 Cross Street 331
SEE ALL PHOTOS
Modern gray and tan apartment building at a street corner, with balconies and landscaped entrances.
1 Cross Street 331
1 Cross Street 331
1 Cross Street 331
1 Cross Street 331
1 Cross Street 331
1 Cross Street 331
1 Cross Street 331
1 Cross Street 331
1 Cross Street 331
1 Cross Street 331
1 Cross Street 331
1 Cross Street 331
1 Cross Street 331
1 Cross Street 331
Courtesy of Signature Homes Real Estate Group, LLC
Sold

1 Cross Street 331

1 Cross Street 331, Scarborough, ME 04074

$409,000
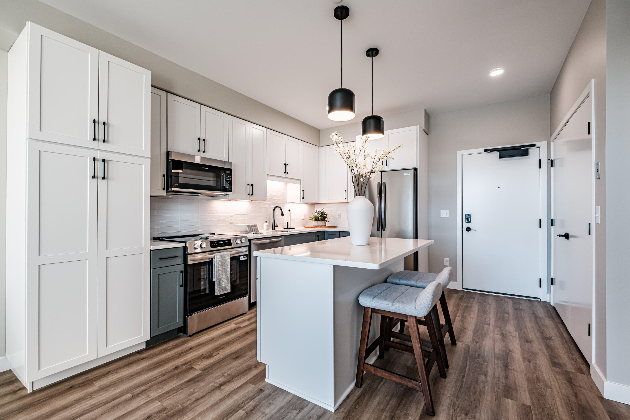
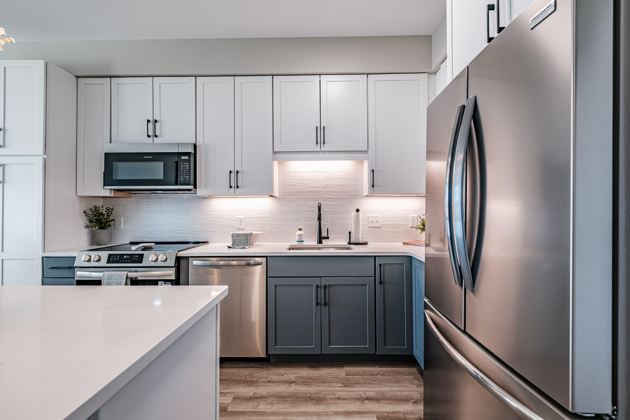
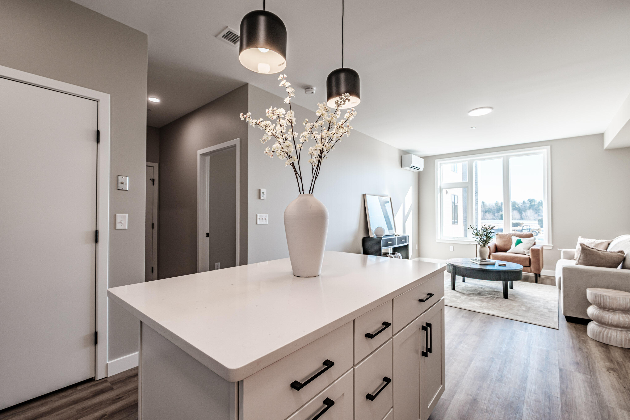
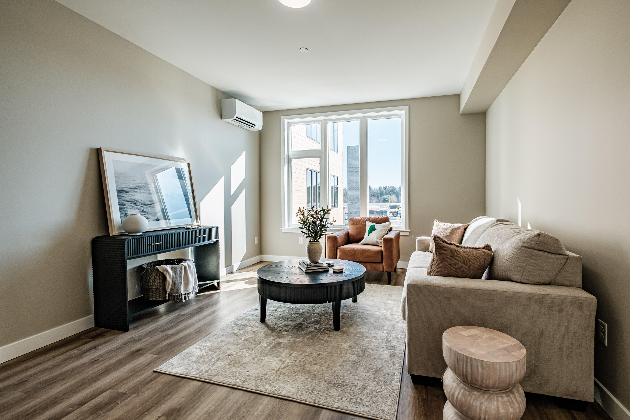
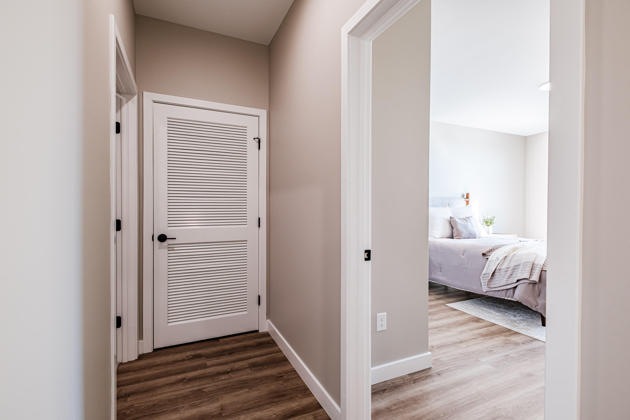
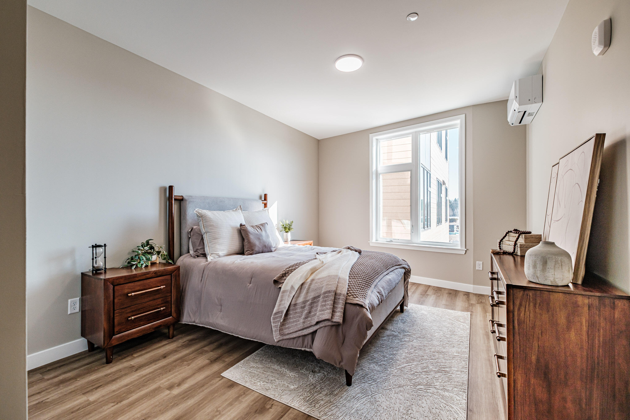
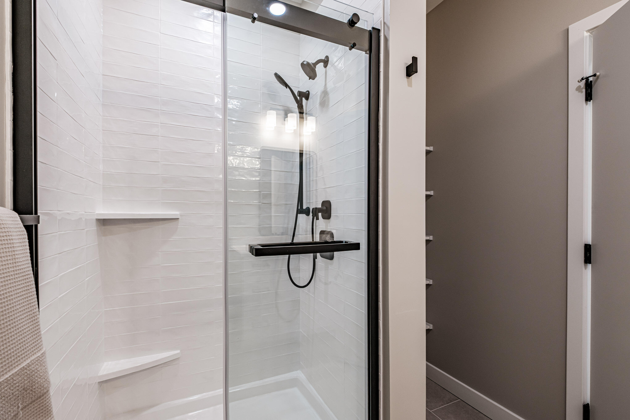
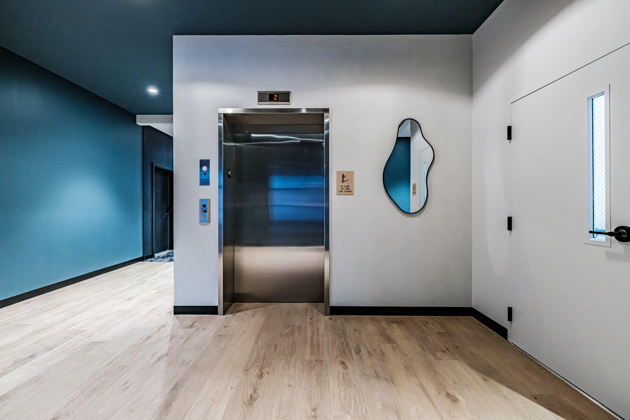
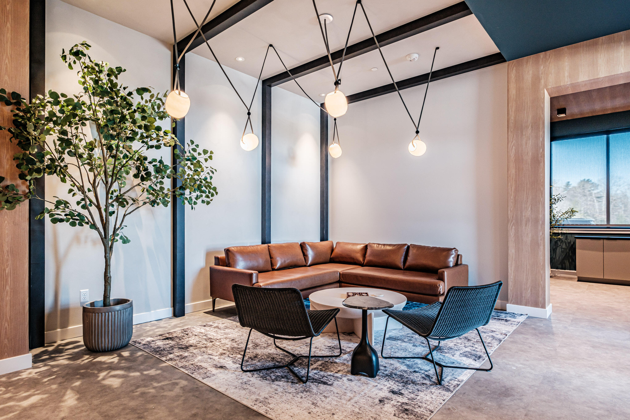
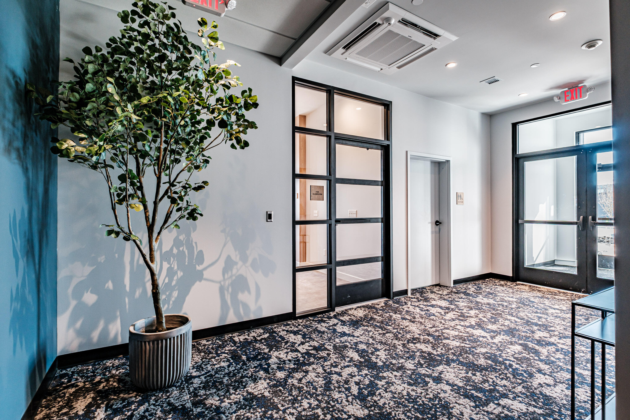
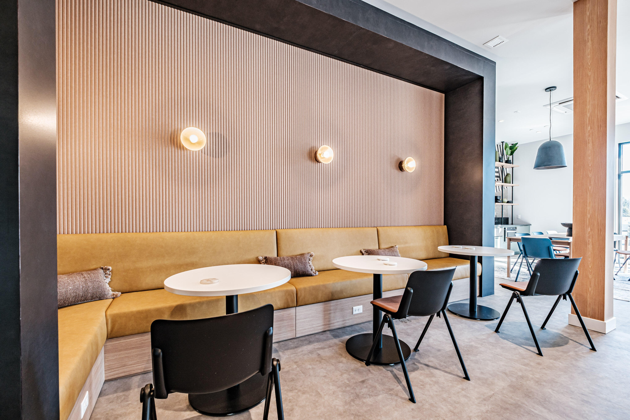
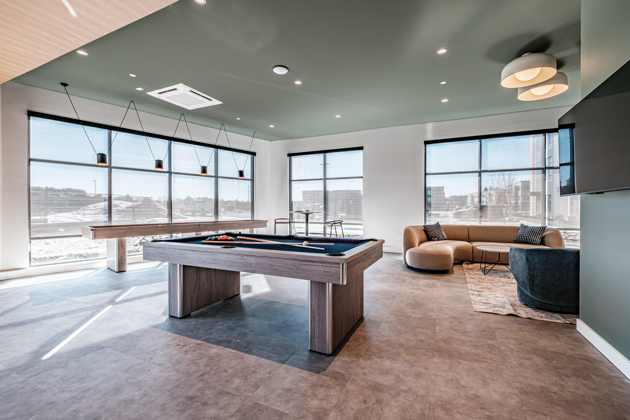
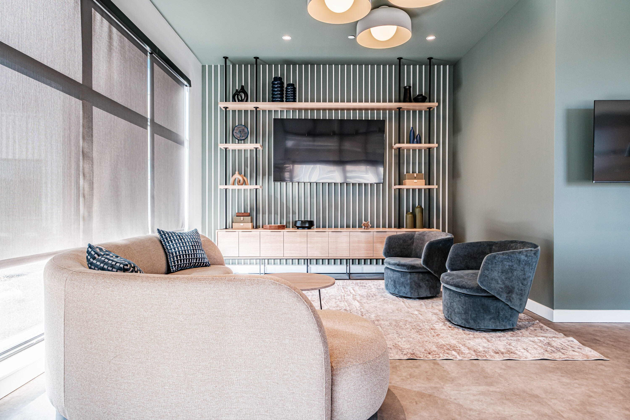
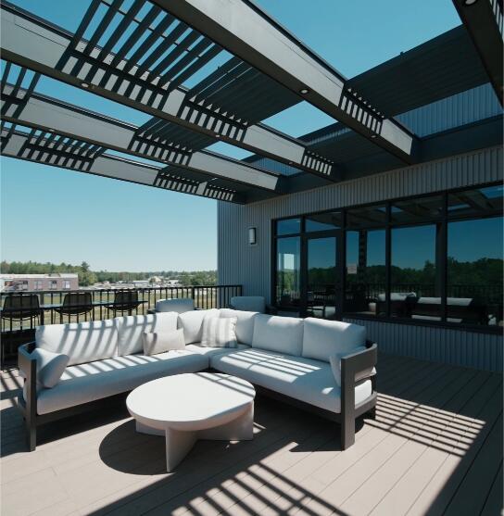
These thoughtfully designed one-bedroom, one-bath homes prove that a smaller footprint doesn't mean sacrificing how you live. Smart layouts, well-planned kitchens, in-unit laundry, high ceilings, and thoughtful storage provide everything you need for comfortable everyday living. And when you need more space, it's right down the hall. Enjoy a rooftop deck and lounge, coworking spaces, club room, and outdoor gathering areas--giving you plenty of room to work, entertain, relax and connect beyond your front door. Additional storage units and garages are also available, making downsizing simpler without giving up the extras you still want. Located at The Downs, Scarborough's growing live-work-play community, Cross Street puts even more conveniences within the neighborhood. Enjoy Allagash Bungalow, Costco, with Market Basket opening this fall and Intermed, Cafe Luna, essential services, stores, restaurants, trails opening soon after! Smartly designed homes with a smaller footprint, expanded by everything the building and The Downs have to offer.

1
bed

1
bath

682 Sq.Ft. LIVING AREA

2.95 Acres lot

Amy Foley

Amy Foley

Features & Amenities

Interior

  • total bedrooms1
  • Total bathroom1
  • full bathroom1
  • Laundry room Main Level
  • Flooring Laminate, Tile, Vinyl
  • APPLIANCES Dishwasher, Disposal, Dryer, Microwave, Electric Range, Refrigerator, Washer
  • other interior Features 1st Floor Bedroom, 1st Floor Primary Bedroom w/Bath, Elevator Passenger, Other, Pantry, Shower, Storage

Area & Lot

  • Status Sold
  • Date Sold October 6, 2026
  • Living Area682 Sq.Ft.
  • Total Area682 Sq.Ft.
  • Lot Area2.95 Acres
  • MLS® ID1682988
  • TypeCondo
  • YEAR BUILT2025
  • NeighborhoodScarborough
  • Architecture StylesContemporary, Garden, High Rise, Ranch

Exterior

  • Garage Space1.0
  • water SourcePublic
  • roofMembrane
  • lot featuresIntown, Near Shopping, Near Turnpike/Interstate, Neighborhood, Subdivided, Level, Open Lot, Sidewalks
  • parkingCommon, Paved, 21 Spaces, On Site, Off Street, On Street, Electric Vehicle Charging Station(s), Garage Door Opener, Detached
  • HEAT TYPEElectric, Heat Pump
  • AIR CONDITIONINGHeat Pump
  • sewerPublic Sewer
  • SubstructureSlab
  • security FeaturesFire System

Financial

  • Sales Price$409,000
  • Real Estate Tax $1/yr
  • HOA $421/mo
  • Zoning 39

Scarborough

One of the fastest-growing communities in Maine and in the Greater Portland region.

Explore

Work With Us

Buying or selling? Let's make it happen! Contact us today to start your real estate journey with confidence.

Follow Us on Instagram