193 Falcon Crest Drive, 33
SEE ALL PHOTOS
193 Falcon Crest Drive, 33
Courtesy of Signature Homes Real Estate Group, LLC
Sold

193 Falcon Crest Drive, 33

193 Falcon Crest Drive 33, Gorham, ME 04038

$626,900
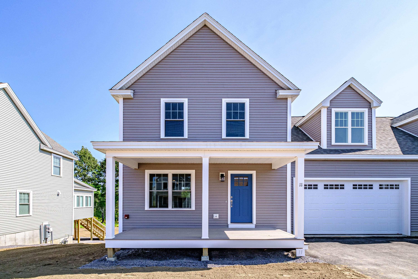
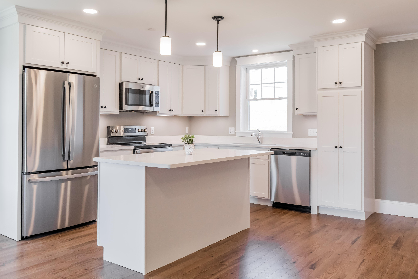
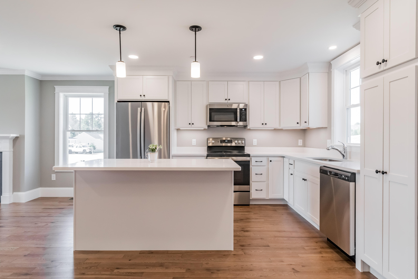
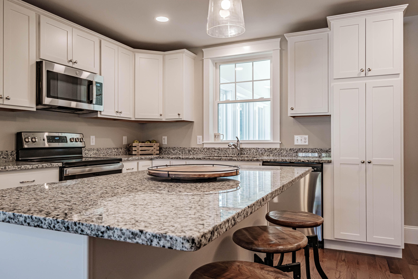
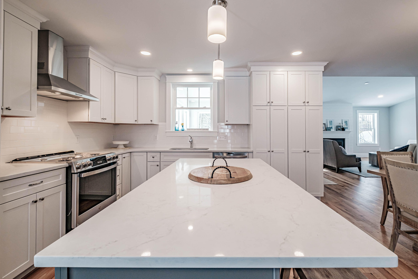
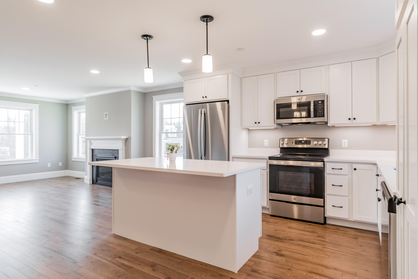
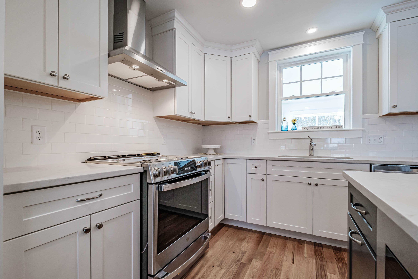
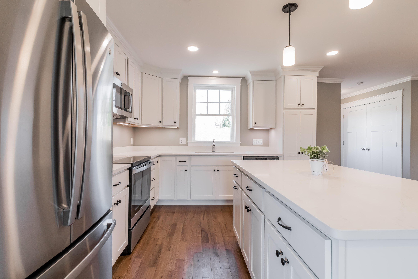
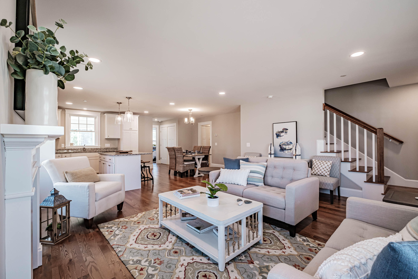
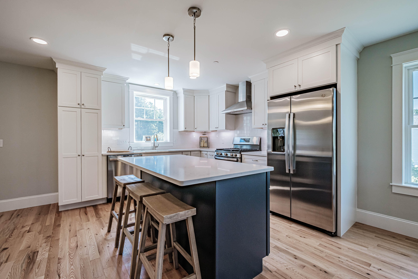
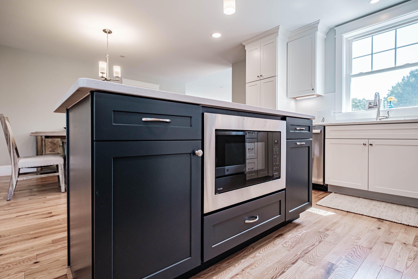
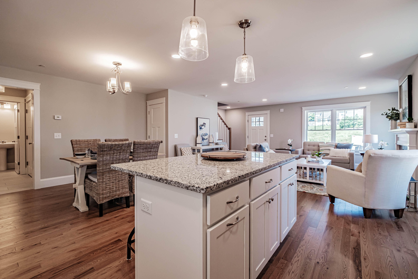
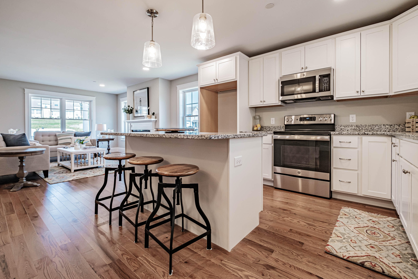
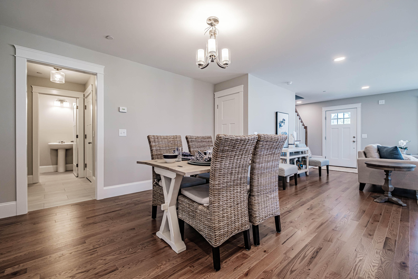
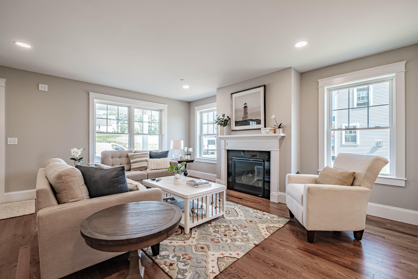
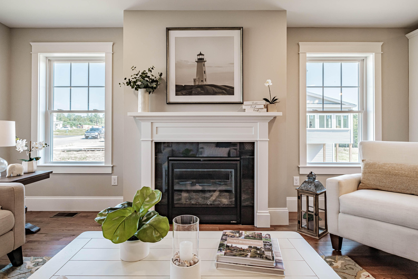
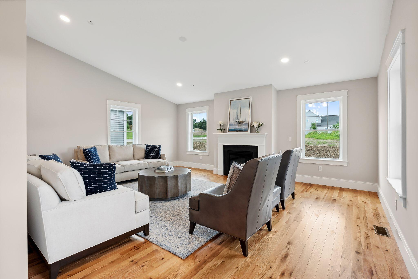
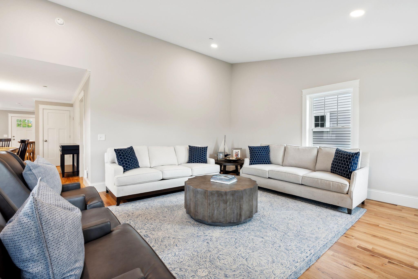
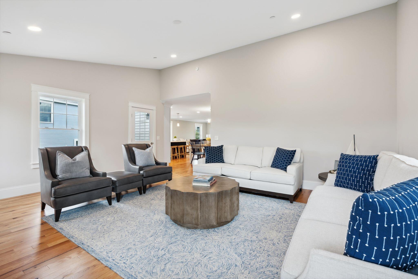
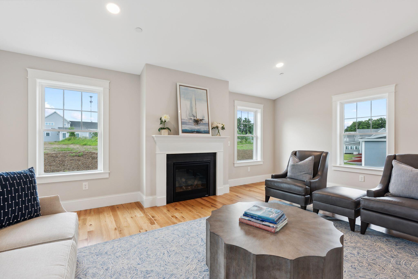
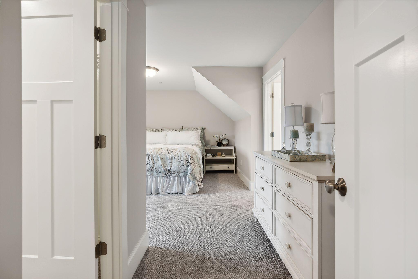
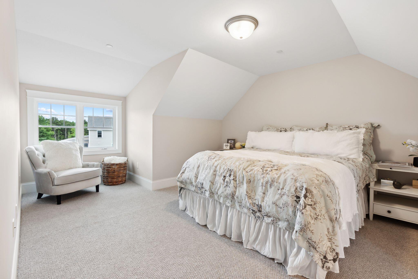
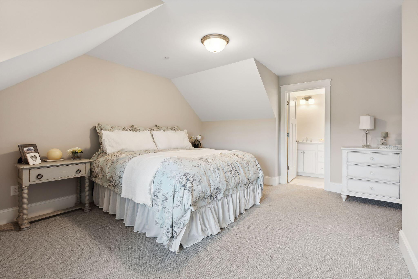
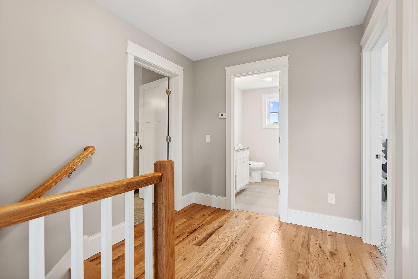
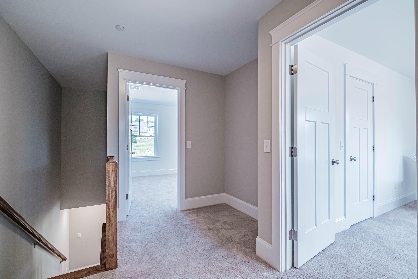
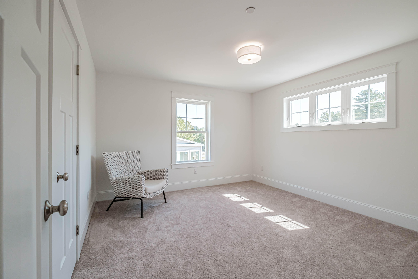
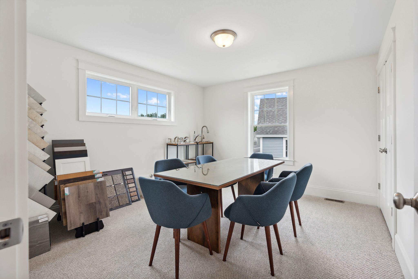
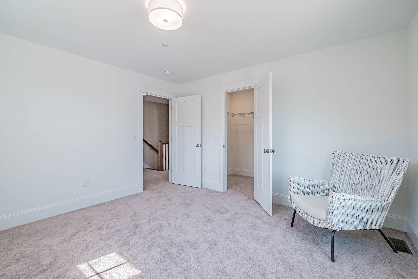
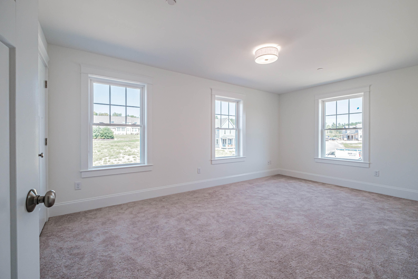
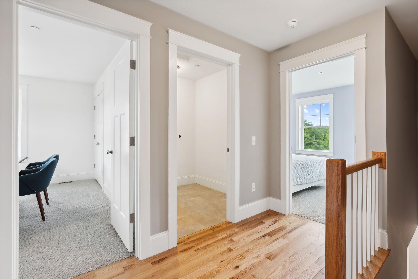
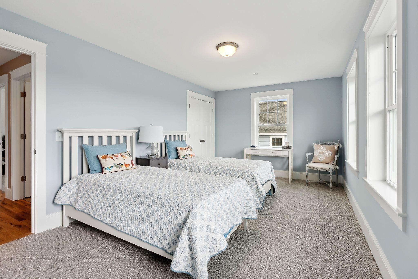
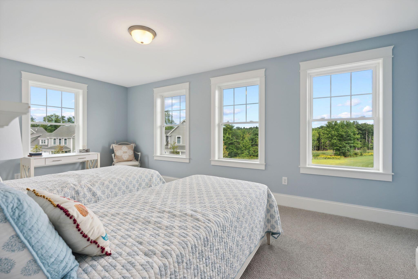
This Crescent floor plan balances ease of living with a charming cottage design. From casual living areas to a convenient door to the backyard, this cottage is designed with comfort in mind. The home's design includes a generous great room, and a primary suite situated on the second floor, ensuring comfort and space for all! Upon entering, you'll be greeted by a warm living room that flow effortlessly into the dining area and kitchen--perfect for entertaining friends and family. The open-concept layout also offers plentiful counter and cabinet space, a convenient half bath, and easy access to the garage. This unit also has a bright and spacious sunroom to enjoy all year long. The Cottages at Winding Ridge are thoughtfully designed homes in a close-knit 55+ community where neighbors wave to each other and gather to enjoy one another's company. Filled with charm and character, this warm and inviting neighborhood has cottages nestled together to allow residents to easily interact while preserving personal space and privacy.

3
beds

3
baths

2,316 Sq.Ft. LIVING AREA

16.2 Acres lot

Amy Foley

Amy Foley

Features & Amenities

Interior

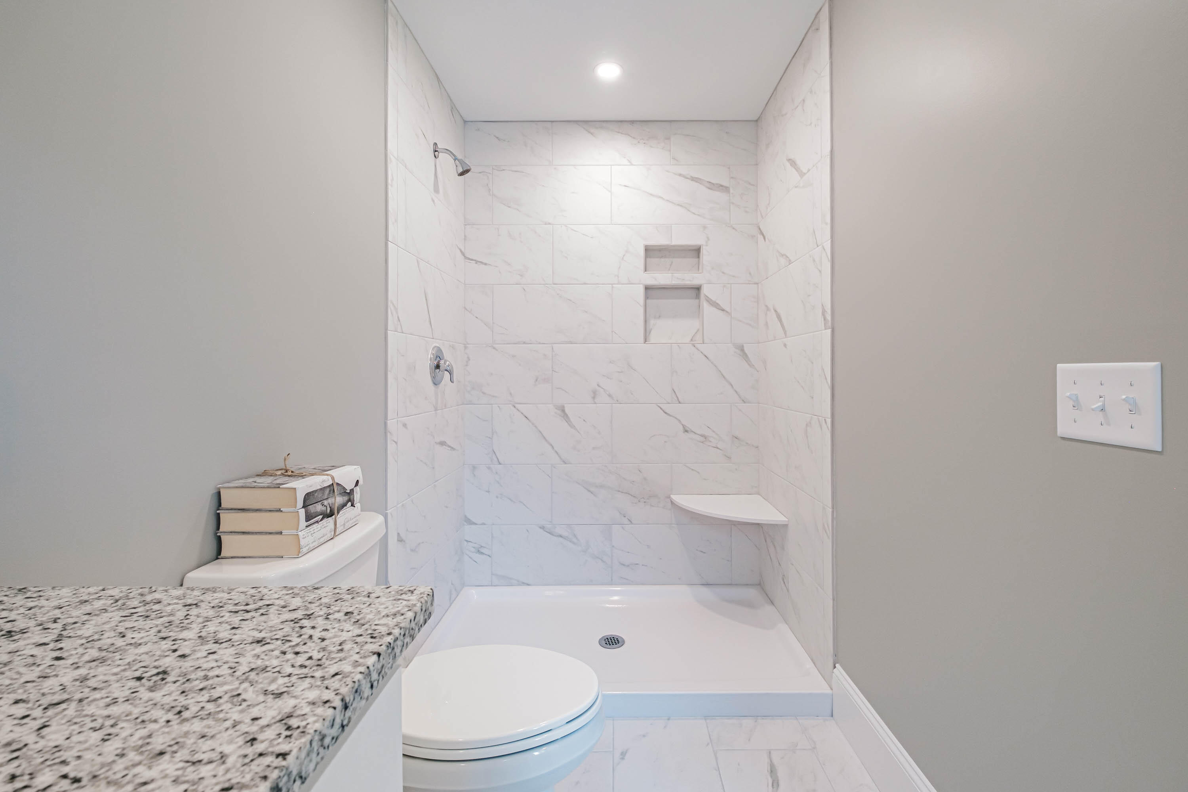
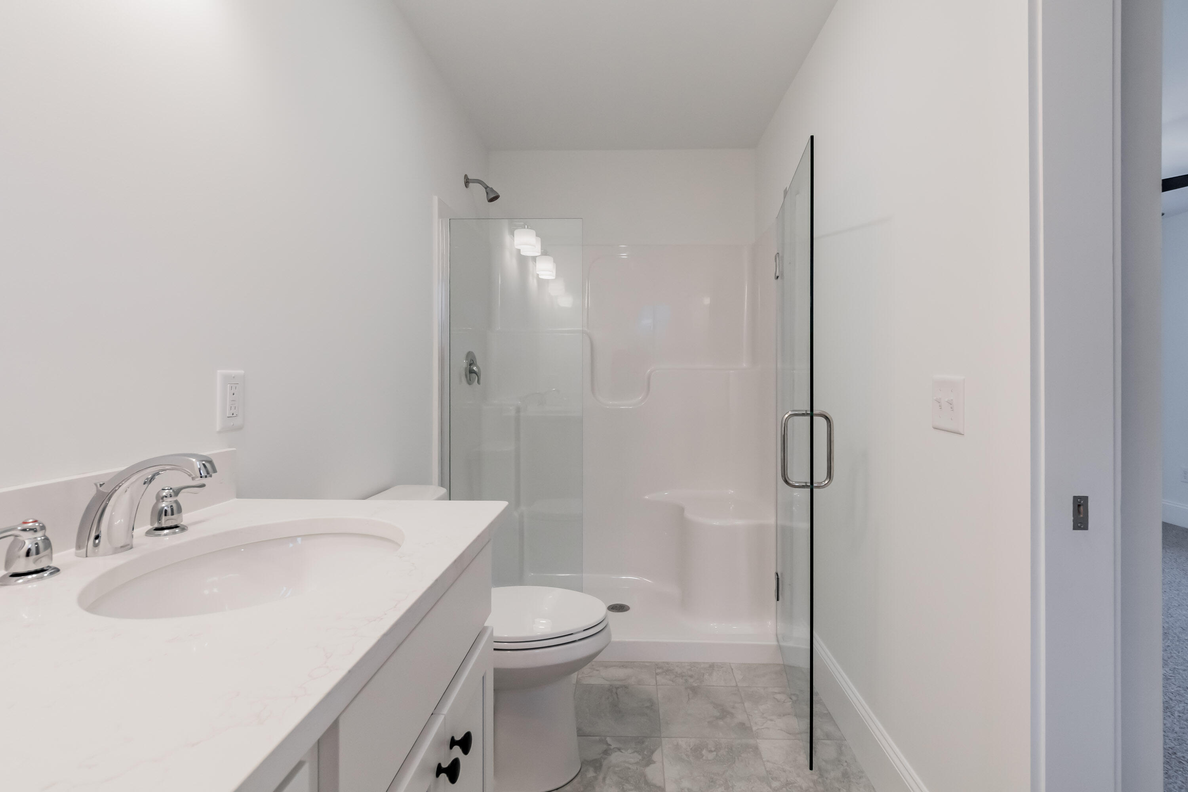
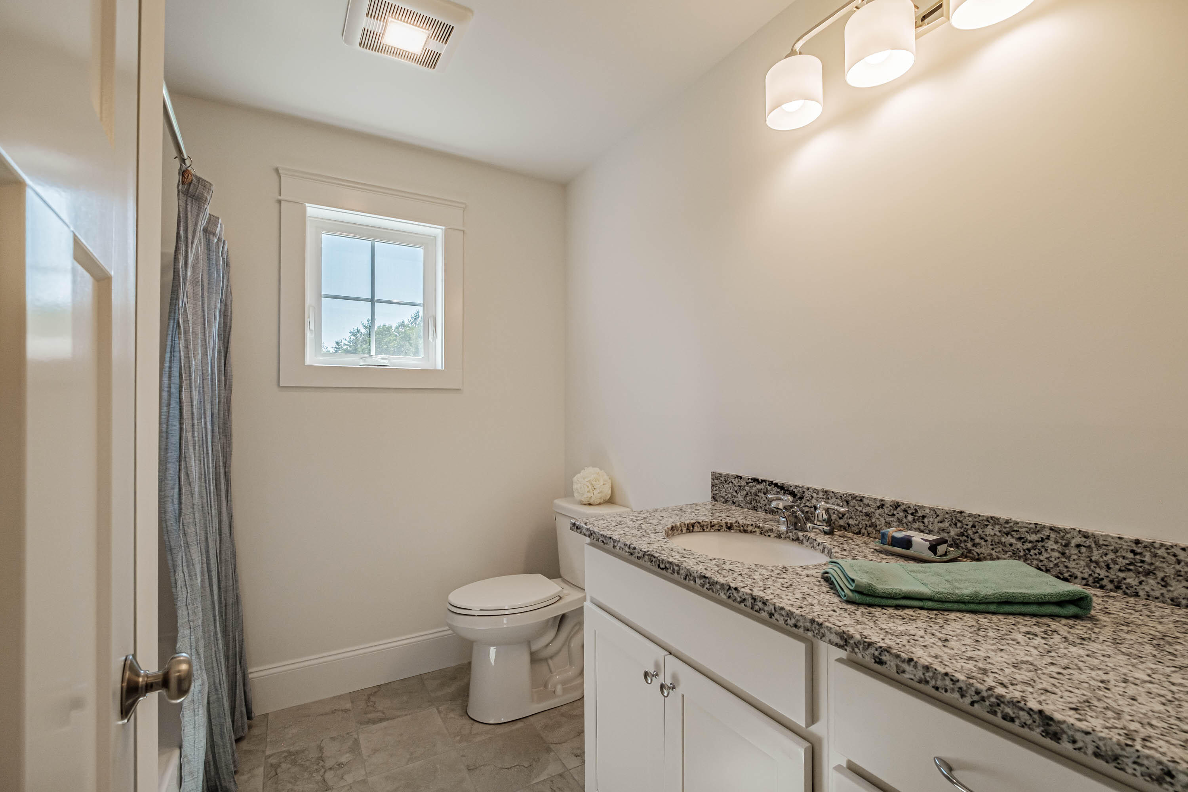
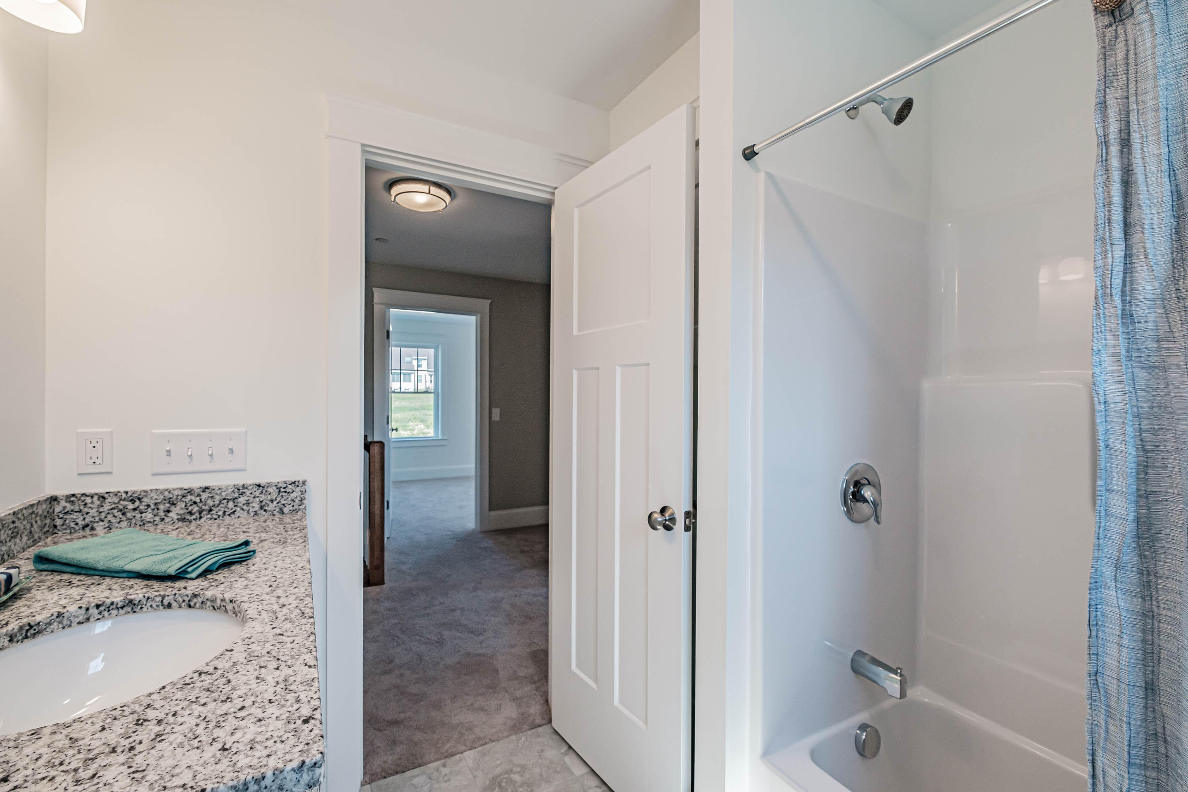
  • total bedrooms3
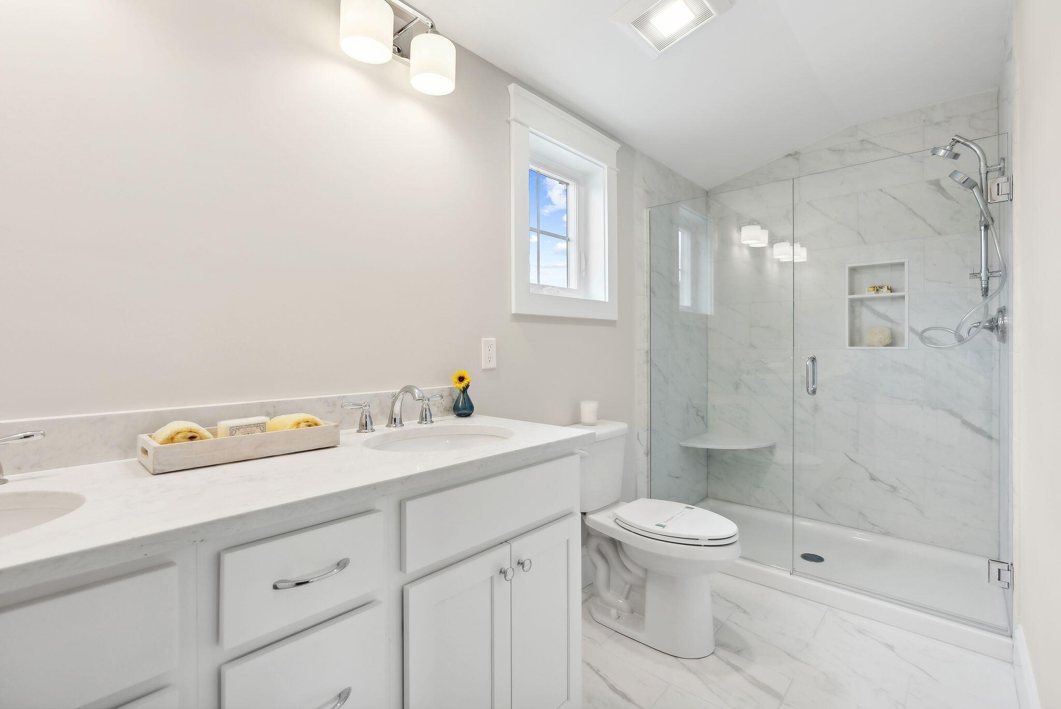
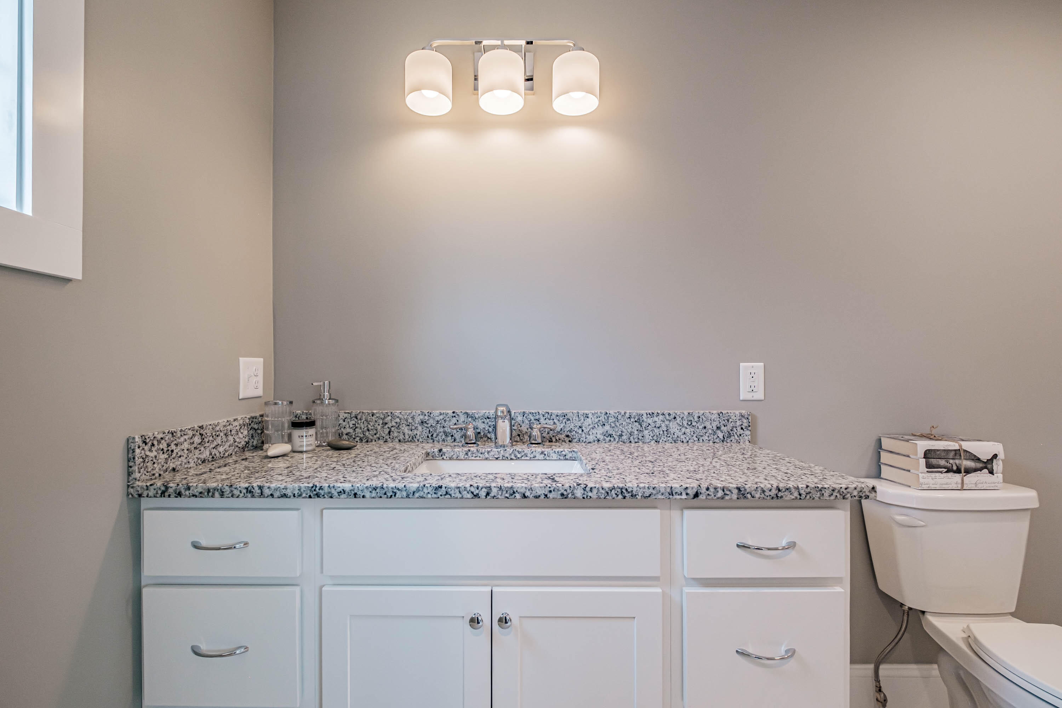
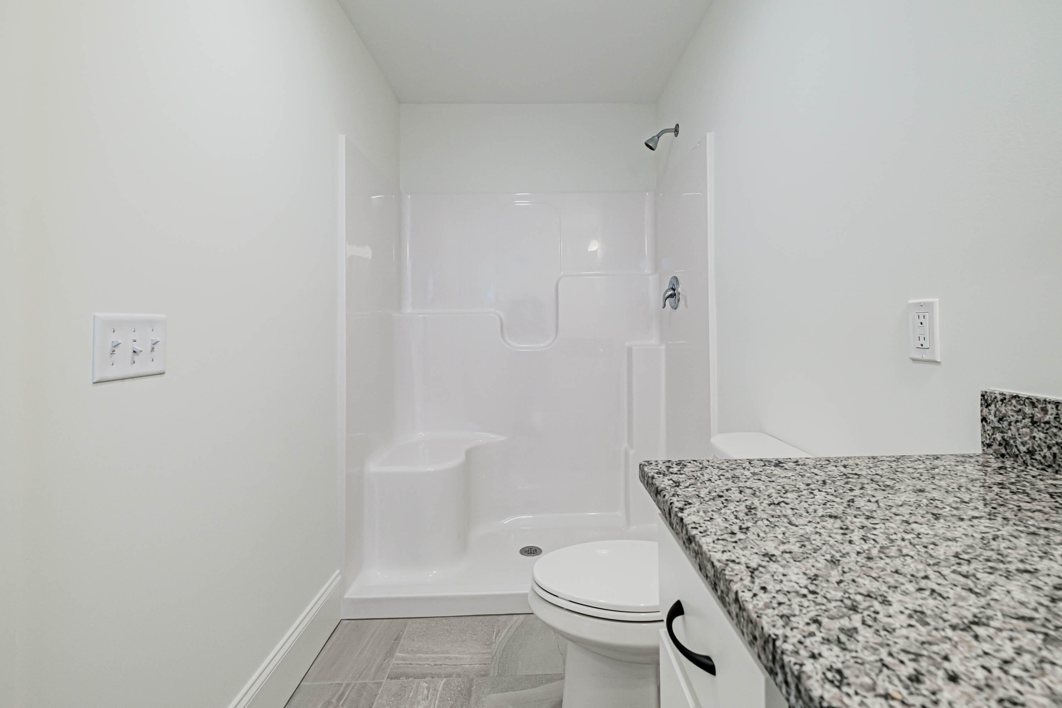
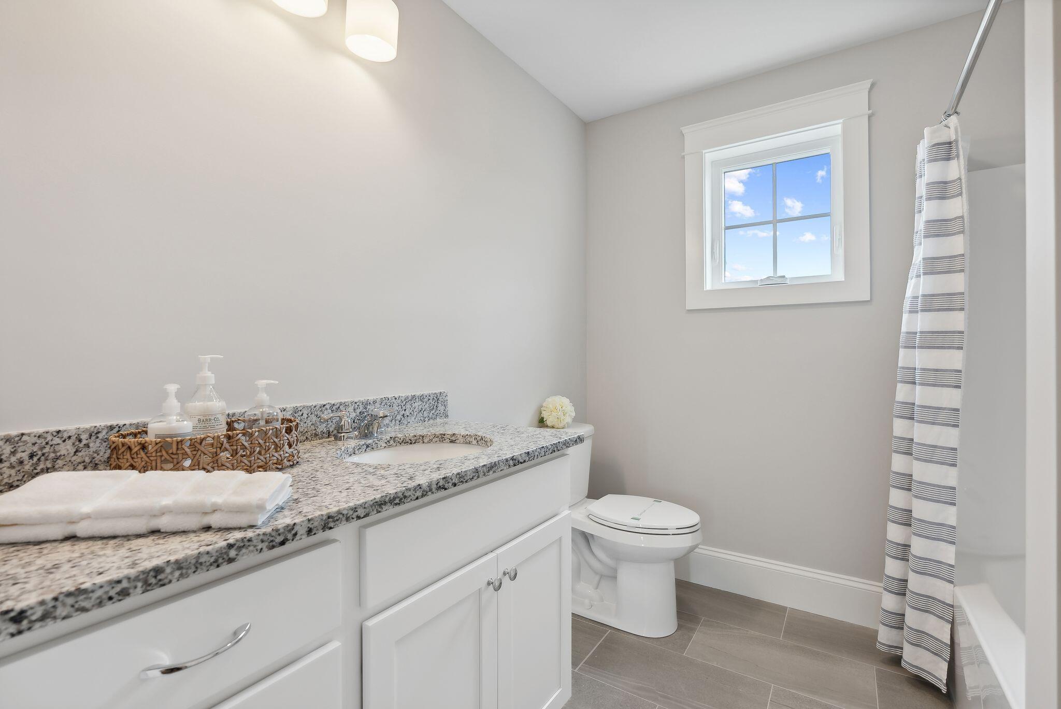
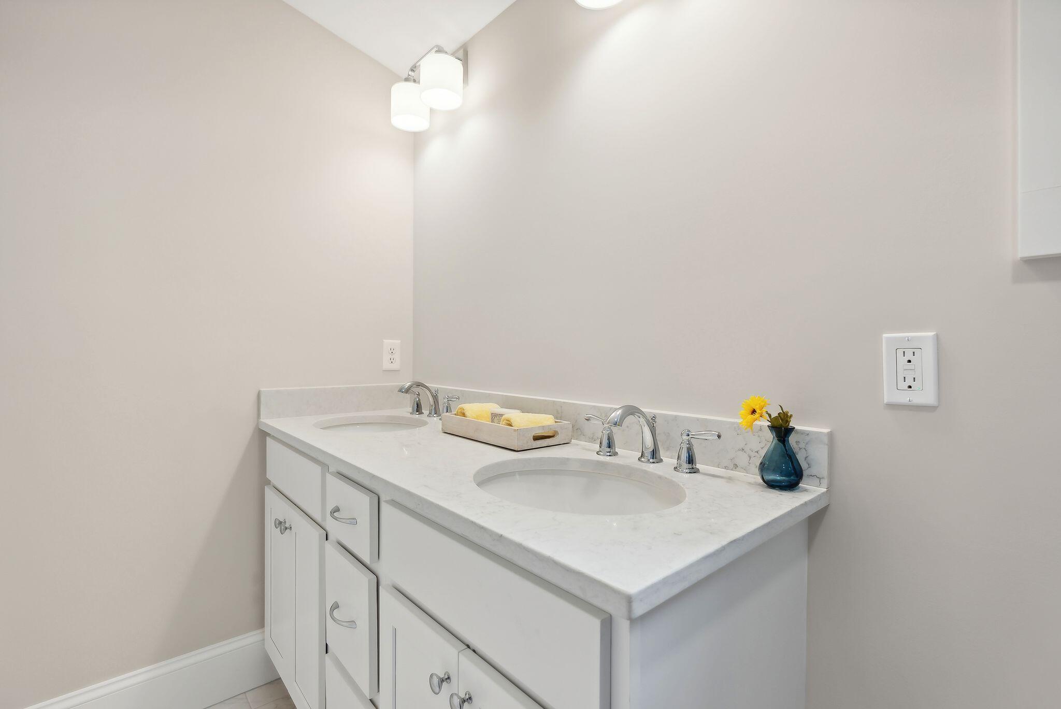
  • Total bathrooms3
  • full bathrooms2
  • half bathroom1
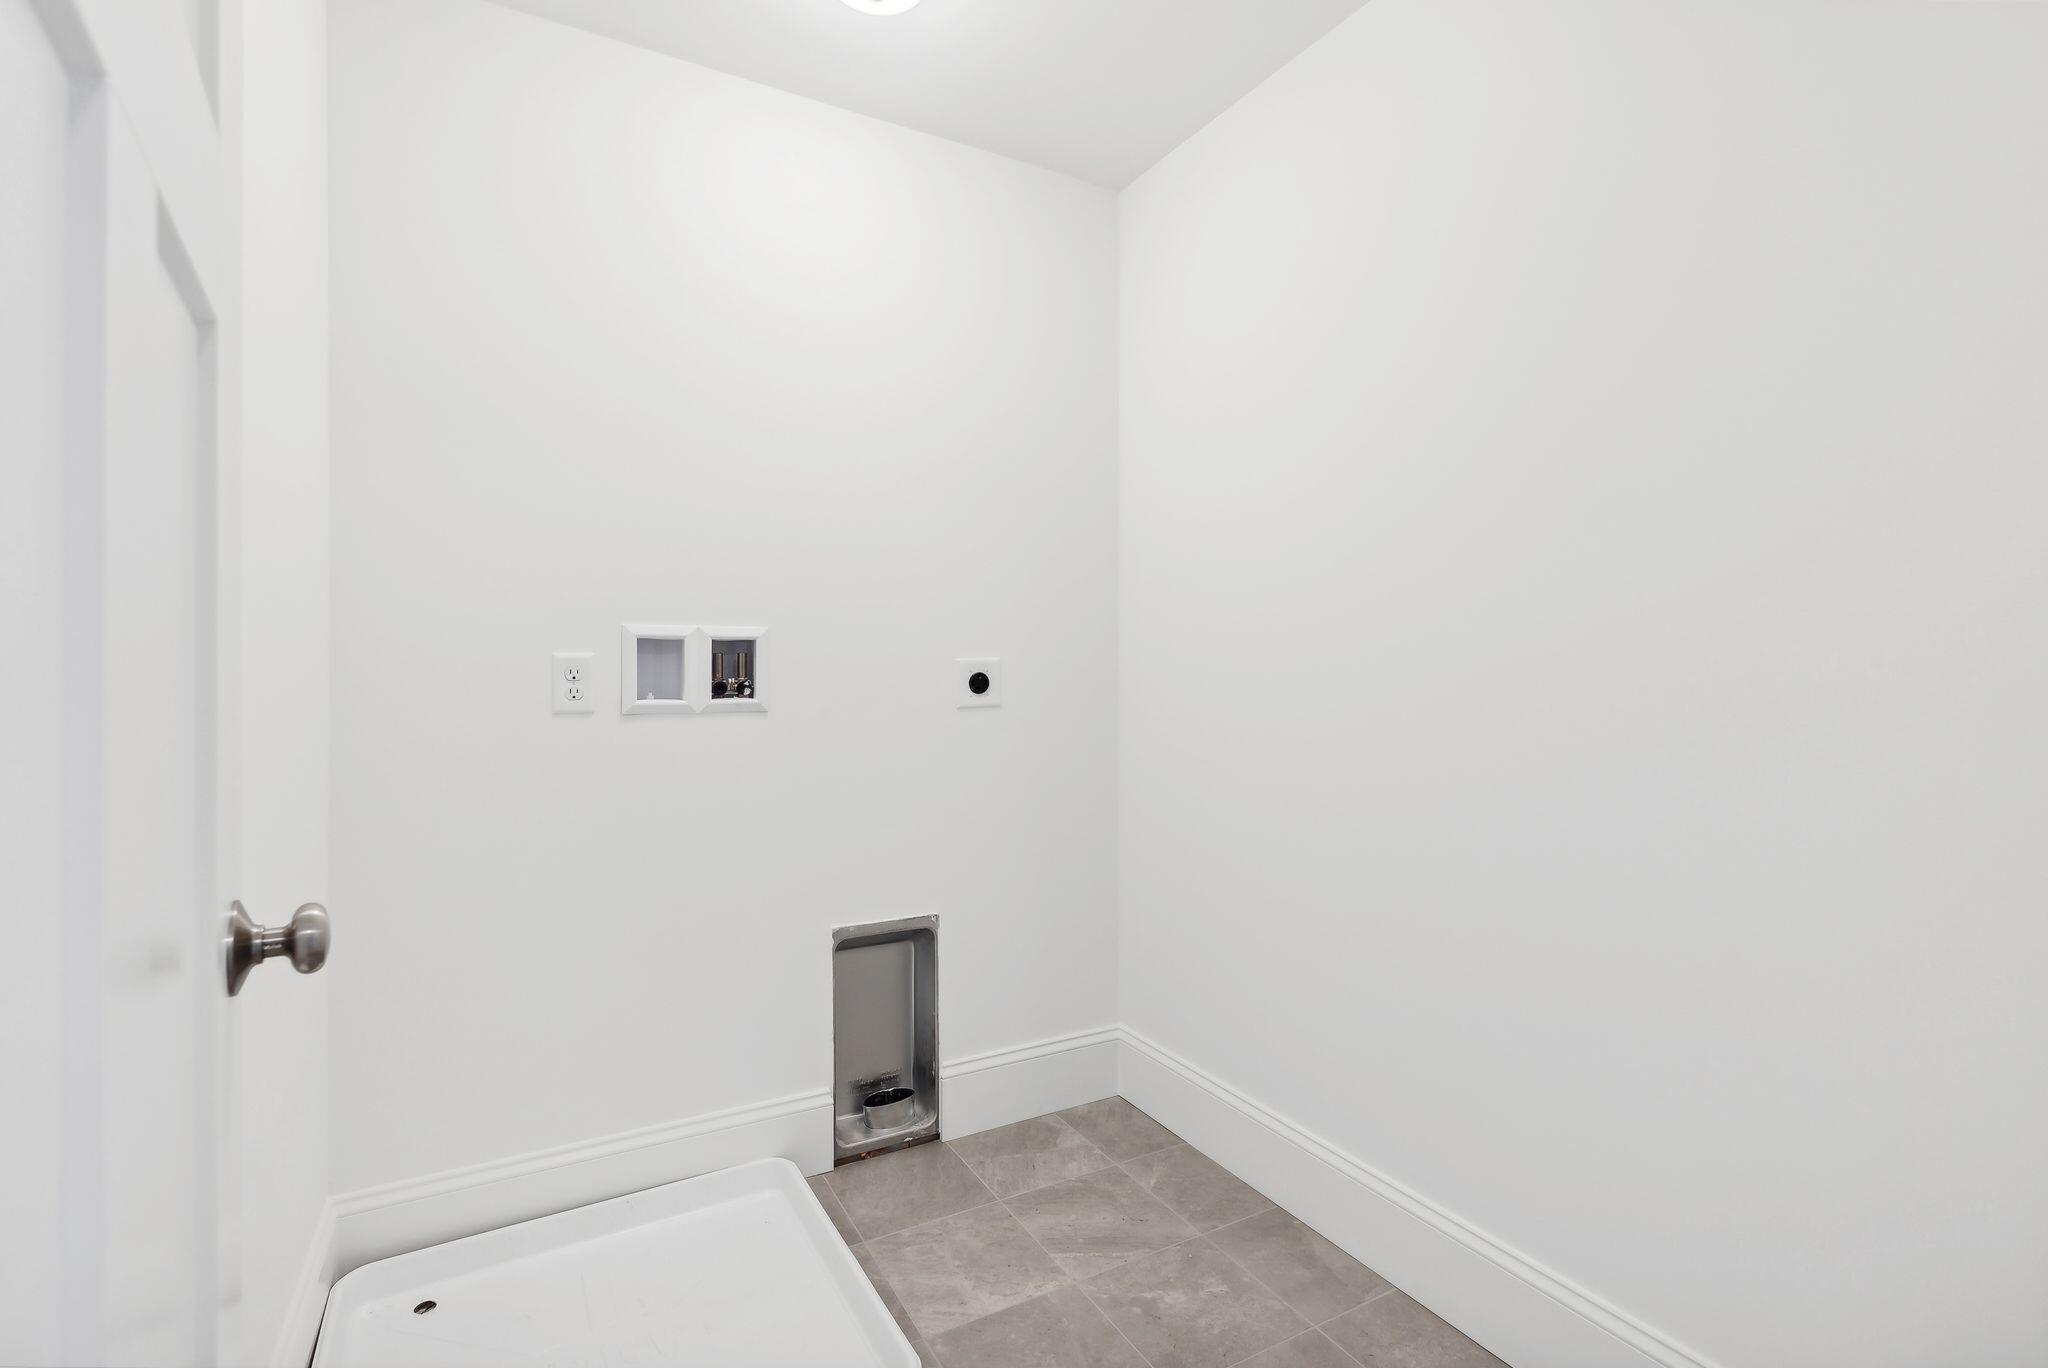
  • Laundry room Upper Level, Washer Hookup
  • Flooring Carpet, Tile, Wood
  • APPLIANCES Dishwasher, Microwave, Electric Range, ENERGY STAR Qualified Appliances
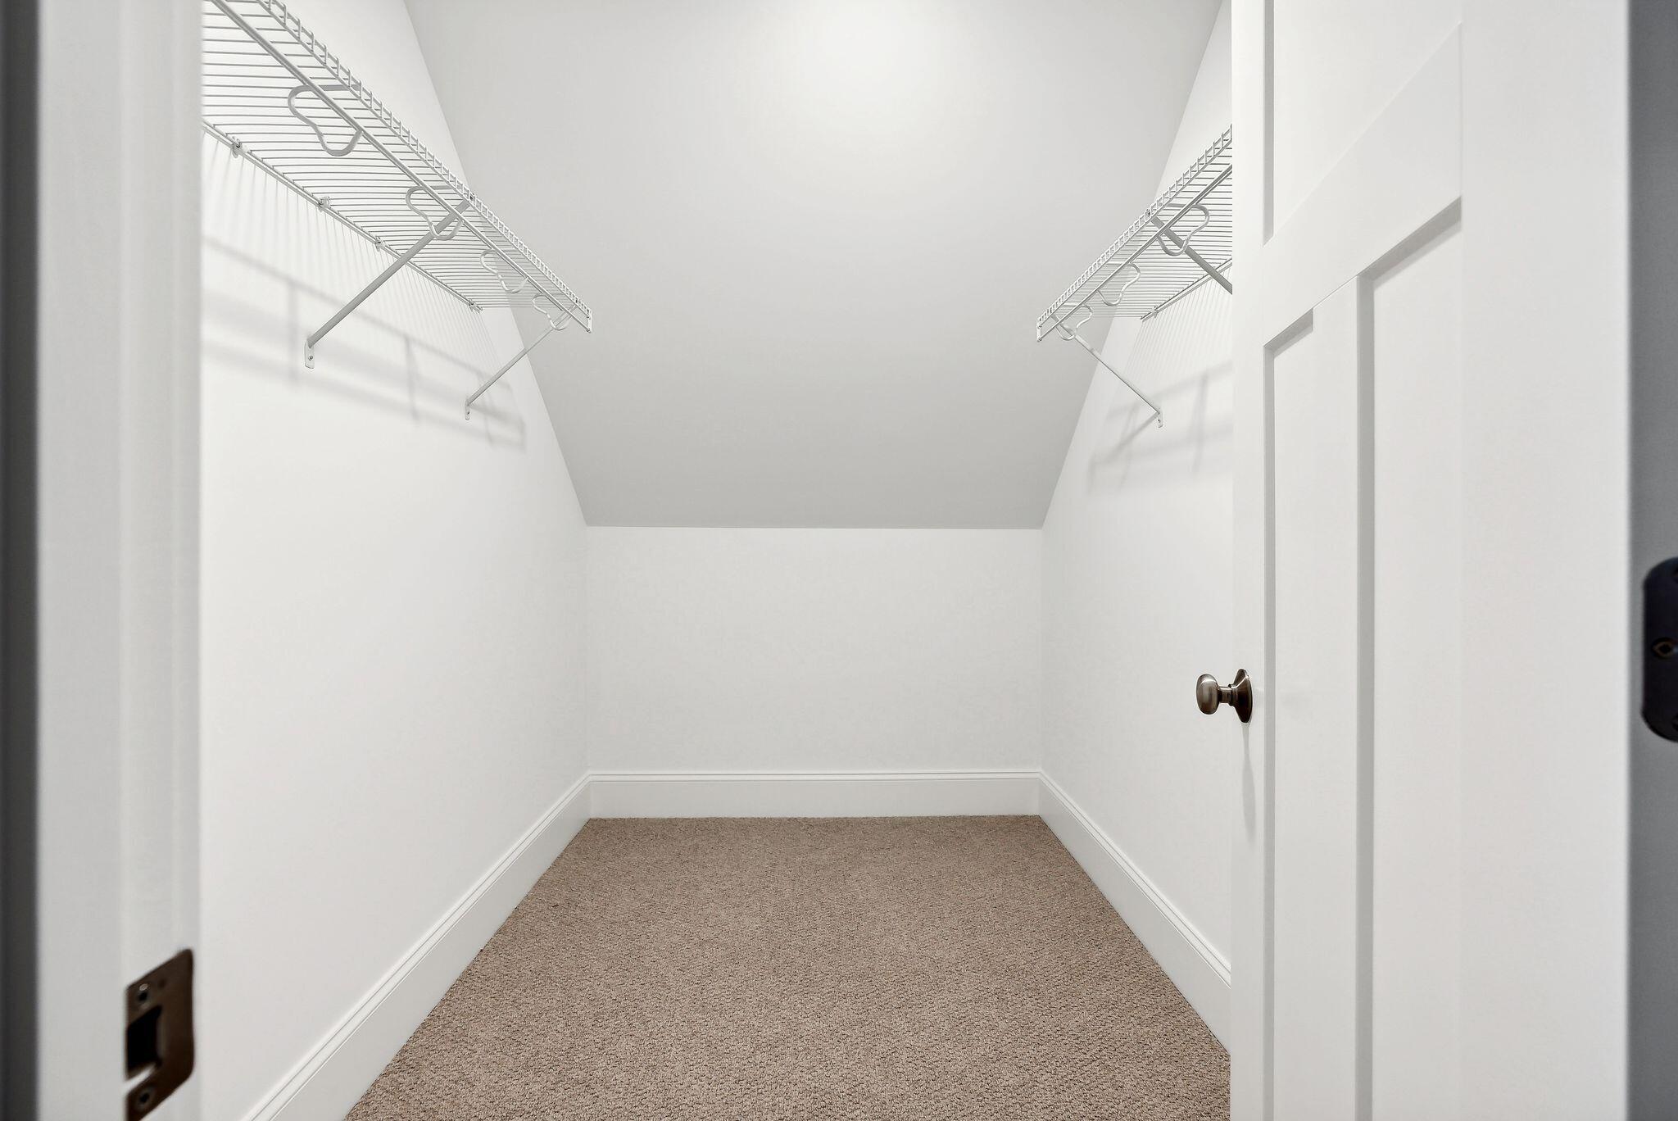
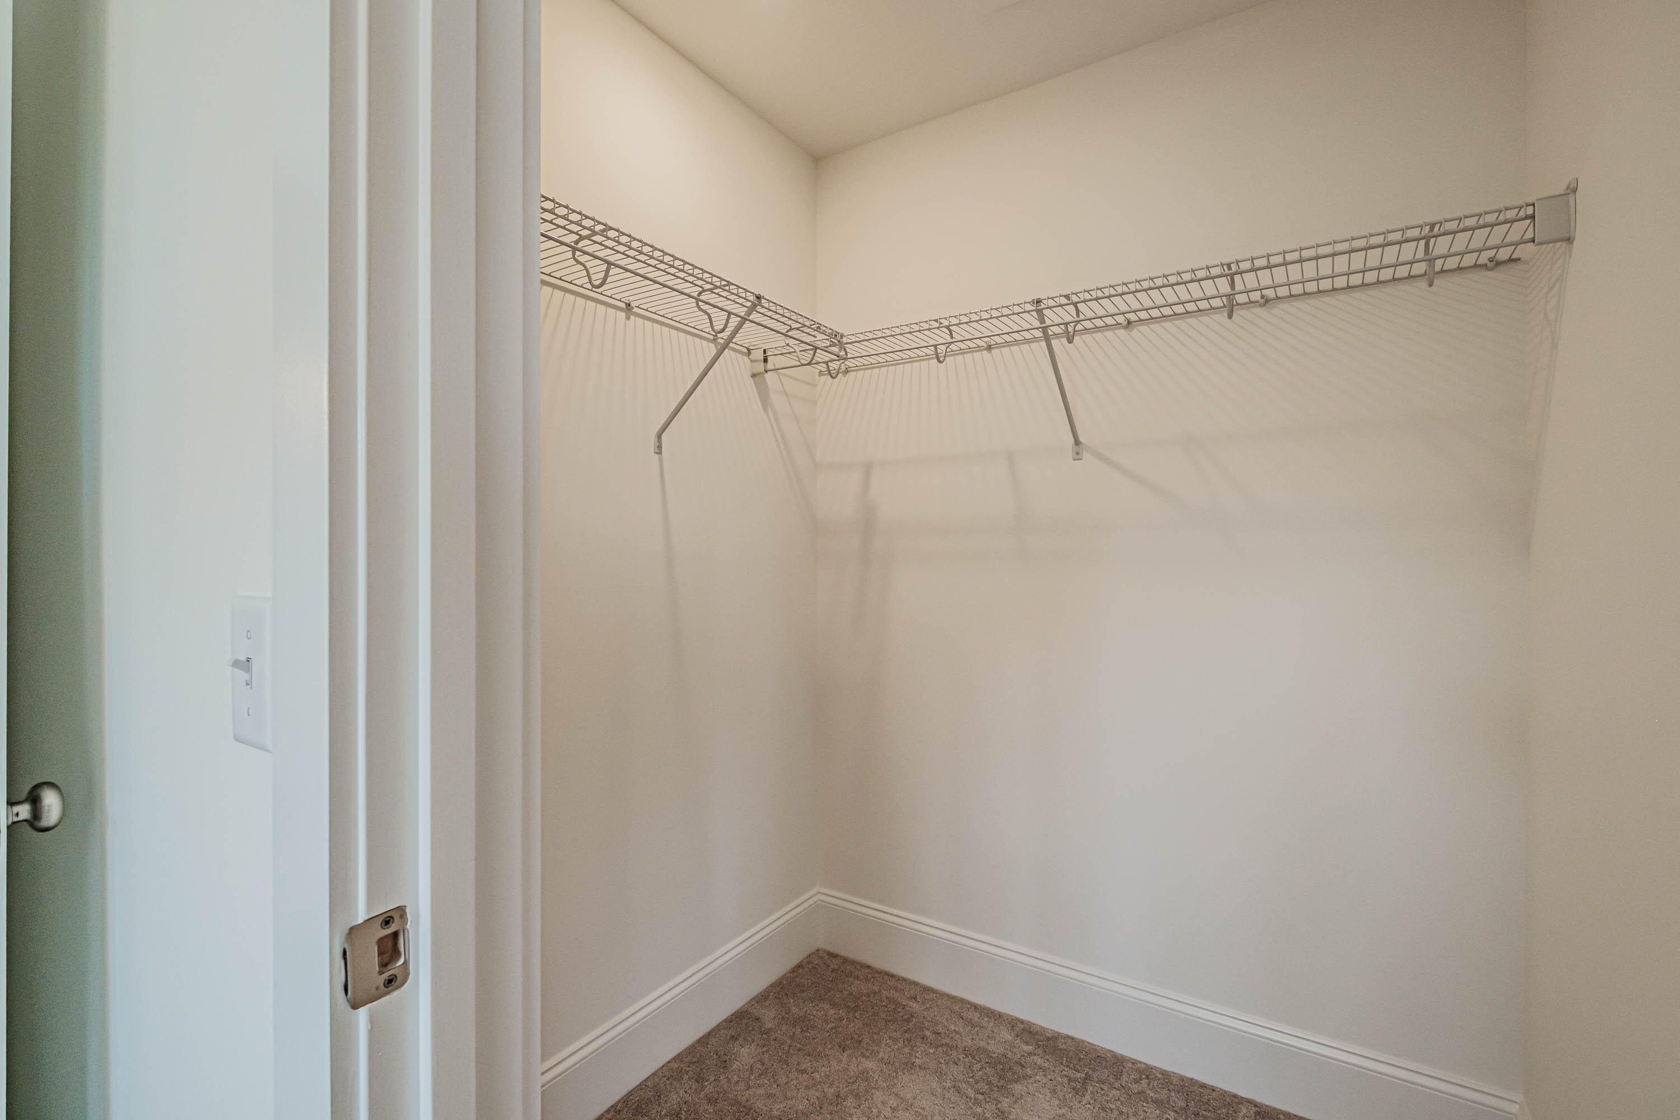
  • other interior Features Bathtub, Shower, Storage, Walk-In Closet(s), Primary Bedroom w/Bath

Area & Lot

  • Status Sold
  • Date Sold June 1, 2026
  • Living Area2,316 Sq.Ft.
  • Total Area2,316 Sq.Ft.
  • Lot Area16.2 Acres
  • MLS® ID1637710
  • TypeCondo
  • YEAR BUILT2025
  • NeighborhoodGorham
  • Architecture StylesCottage

Exterior

  • Garage Space2.0
  • water SourcePublic
  • roofShingle
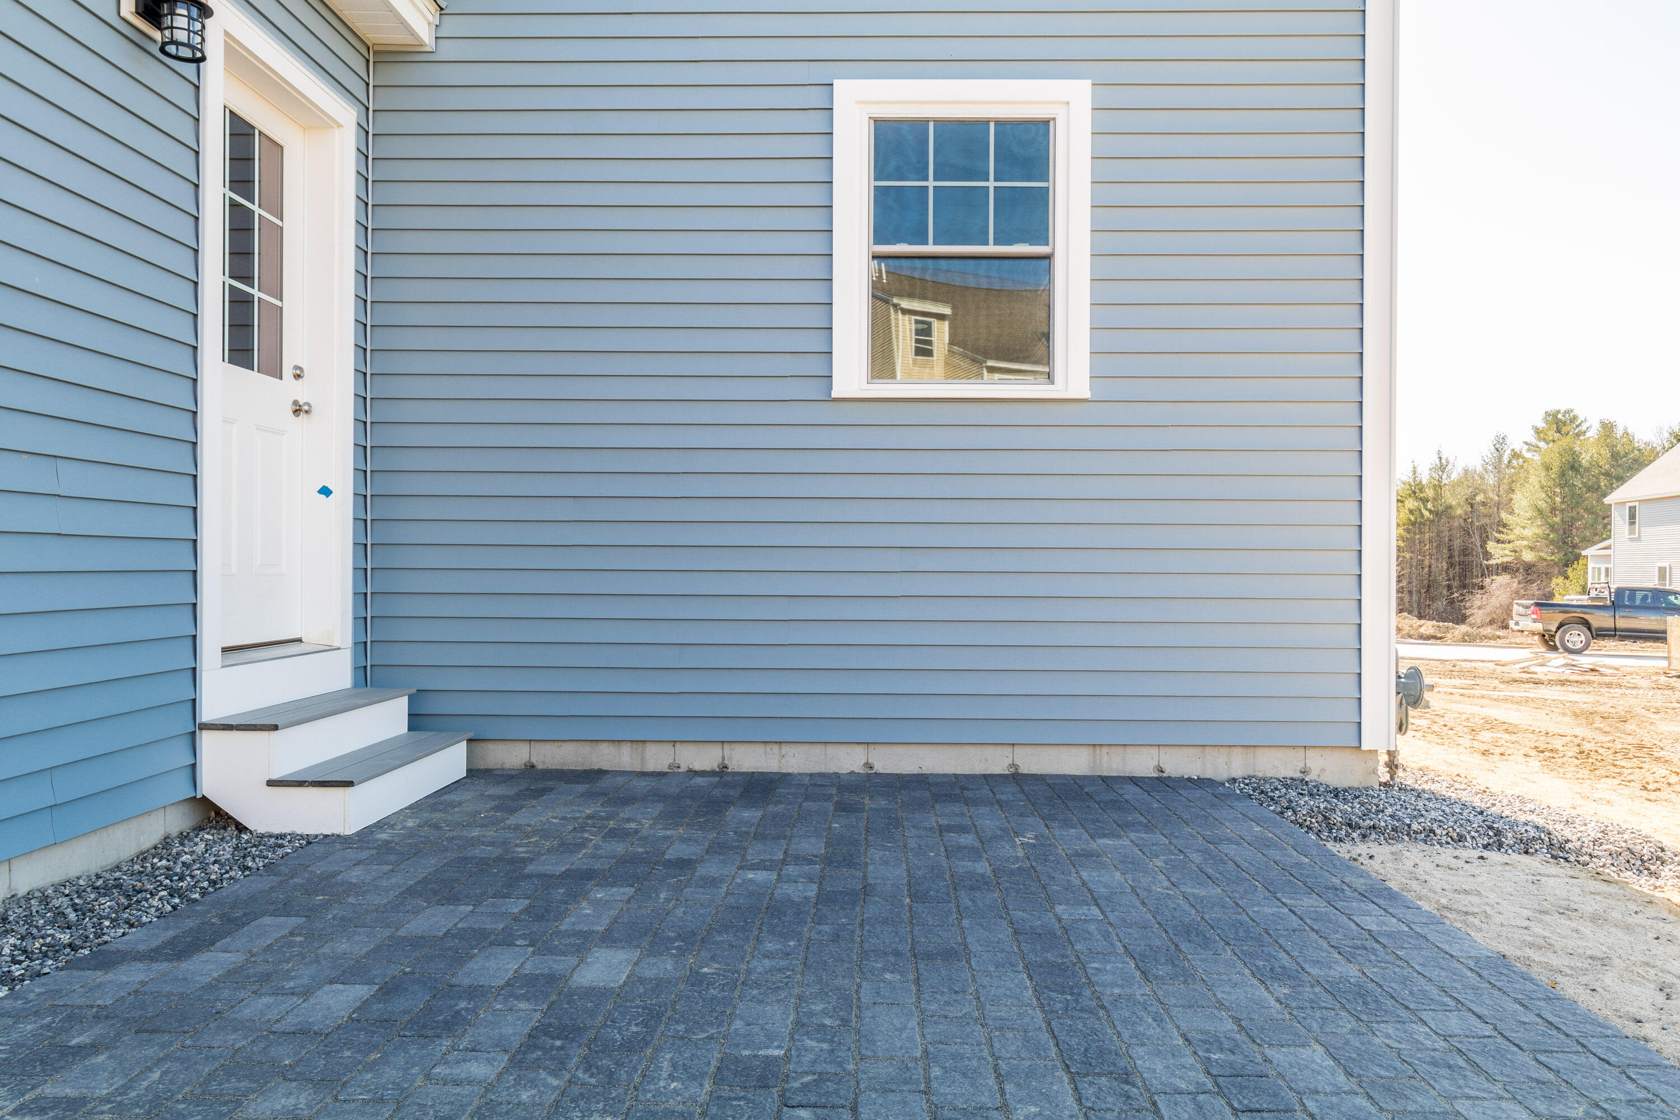
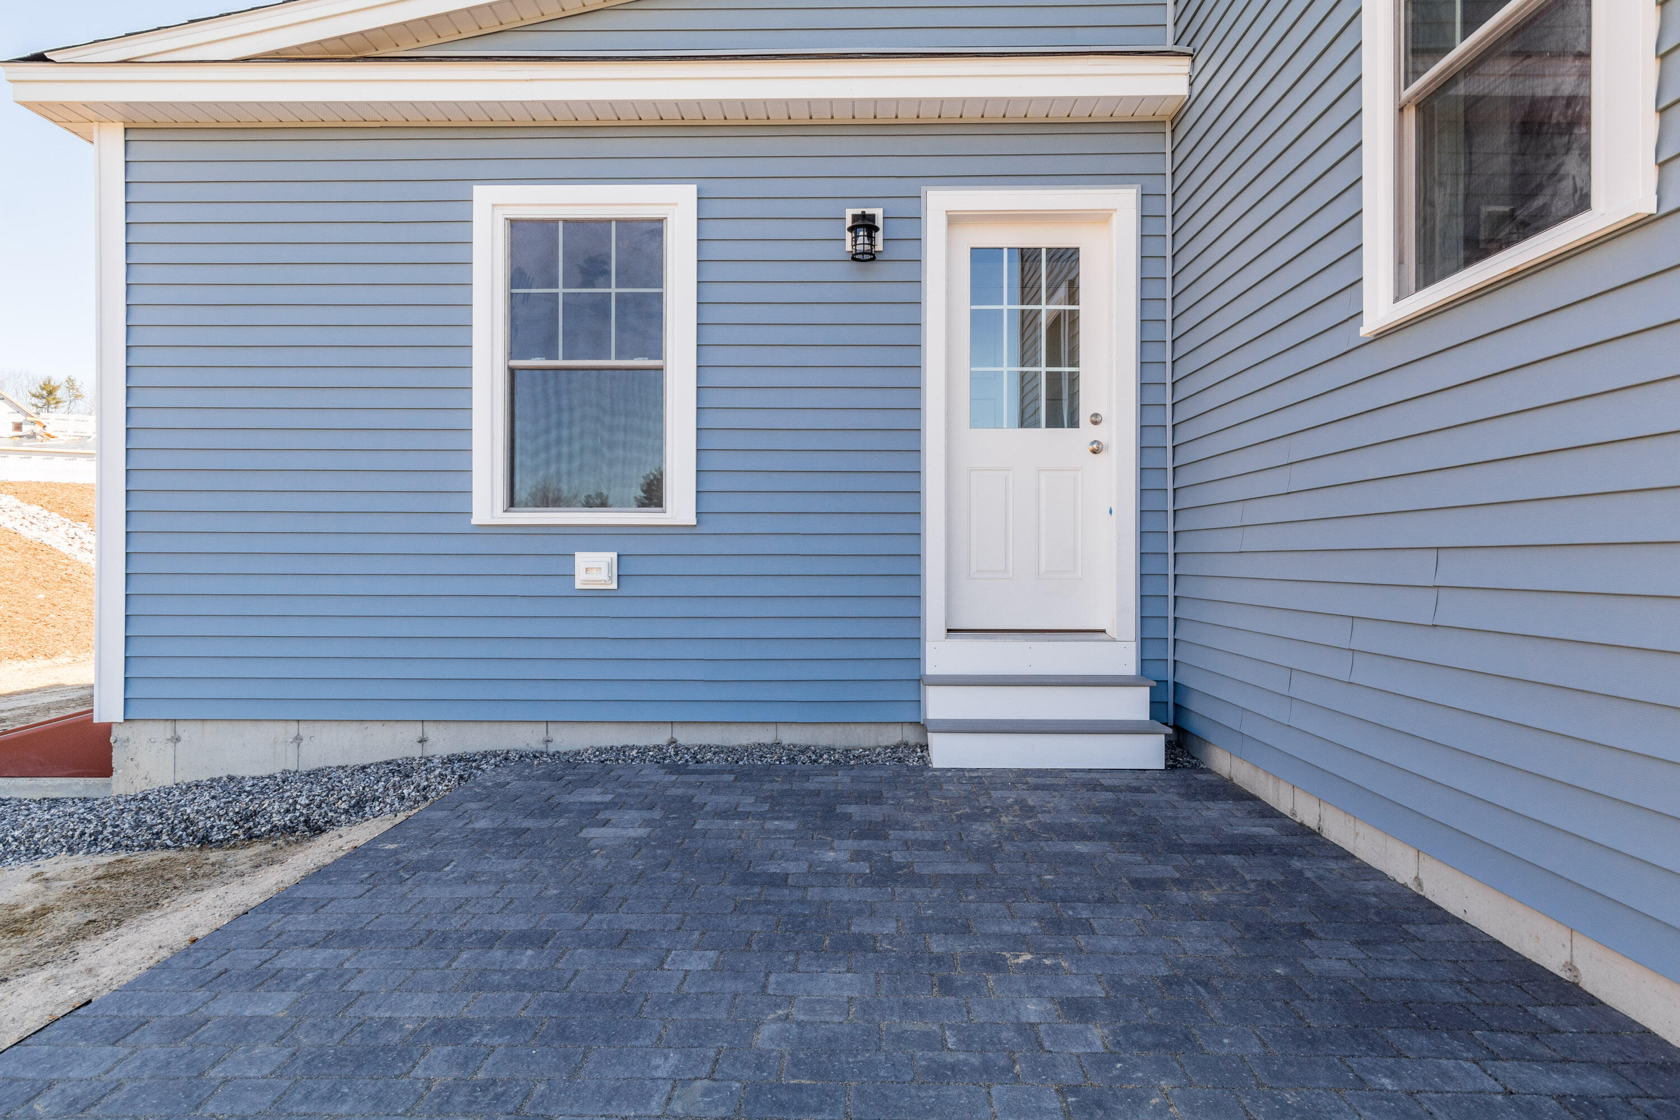
  • lot featuresNear Shopping, Near Town, Neighborhood, Open Lot, Sidewalks, Landscaped
  • parkingPaved, 1 - 4 Spaces, Garage Door Opener, Inside Entrance
  • HEAT TYPEGas Natural, Forced Air
  • AIR CONDITIONINGNone
  • sewerPublic Sewer
  • SubstructurePoured Concrete
  • security FeaturesFire System

Financial

  • Sales Price$626,900
  • Real Estate Tax $1,000/yr
  • HOA $300/mo
  • Zoning Res

Gorham

The quaint college town of Gorham is approximately 9 miles outside of Portland.

Explore

Work With Us

Buying or selling? Let's make it happen! Contact us today to start your real estate journey with confidence.

Follow Us on Instagram