20 Chickadee Drive
20 Chickadee Drive
20 Chickadee Drive
20 Chickadee Drive
20 Chickadee Drive
20 Chickadee Drive
20 Chickadee Drive
20 Chickadee Drive
20 Chickadee Drive
20 Chickadee Drive
20 Chickadee Drive
20 Chickadee Drive
20 Chickadee Drive
20 Chickadee Drive
20 Chickadee Drive
20 Chickadee Drive
20 Chickadee Drive
SEE ALL PHOTOS
20 Chickadee Drive
20 Chickadee Drive
20 Chickadee Drive
20 Chickadee Drive
20 Chickadee Drive
20 Chickadee Drive
20 Chickadee Drive
20 Chickadee Drive
20 Chickadee Drive
20 Chickadee Drive
20 Chickadee Drive
20 Chickadee Drive
20 Chickadee Drive
20 Chickadee Drive
20 Chickadee Drive
20 Chickadee Drive
20 Chickadee Drive
Courtesy of Signature Homes Real Estate Group, LLC
Coming Soon

20 Chickadee Drive

20 Chickadee Drive, Alfred, ME 04002

$232,000
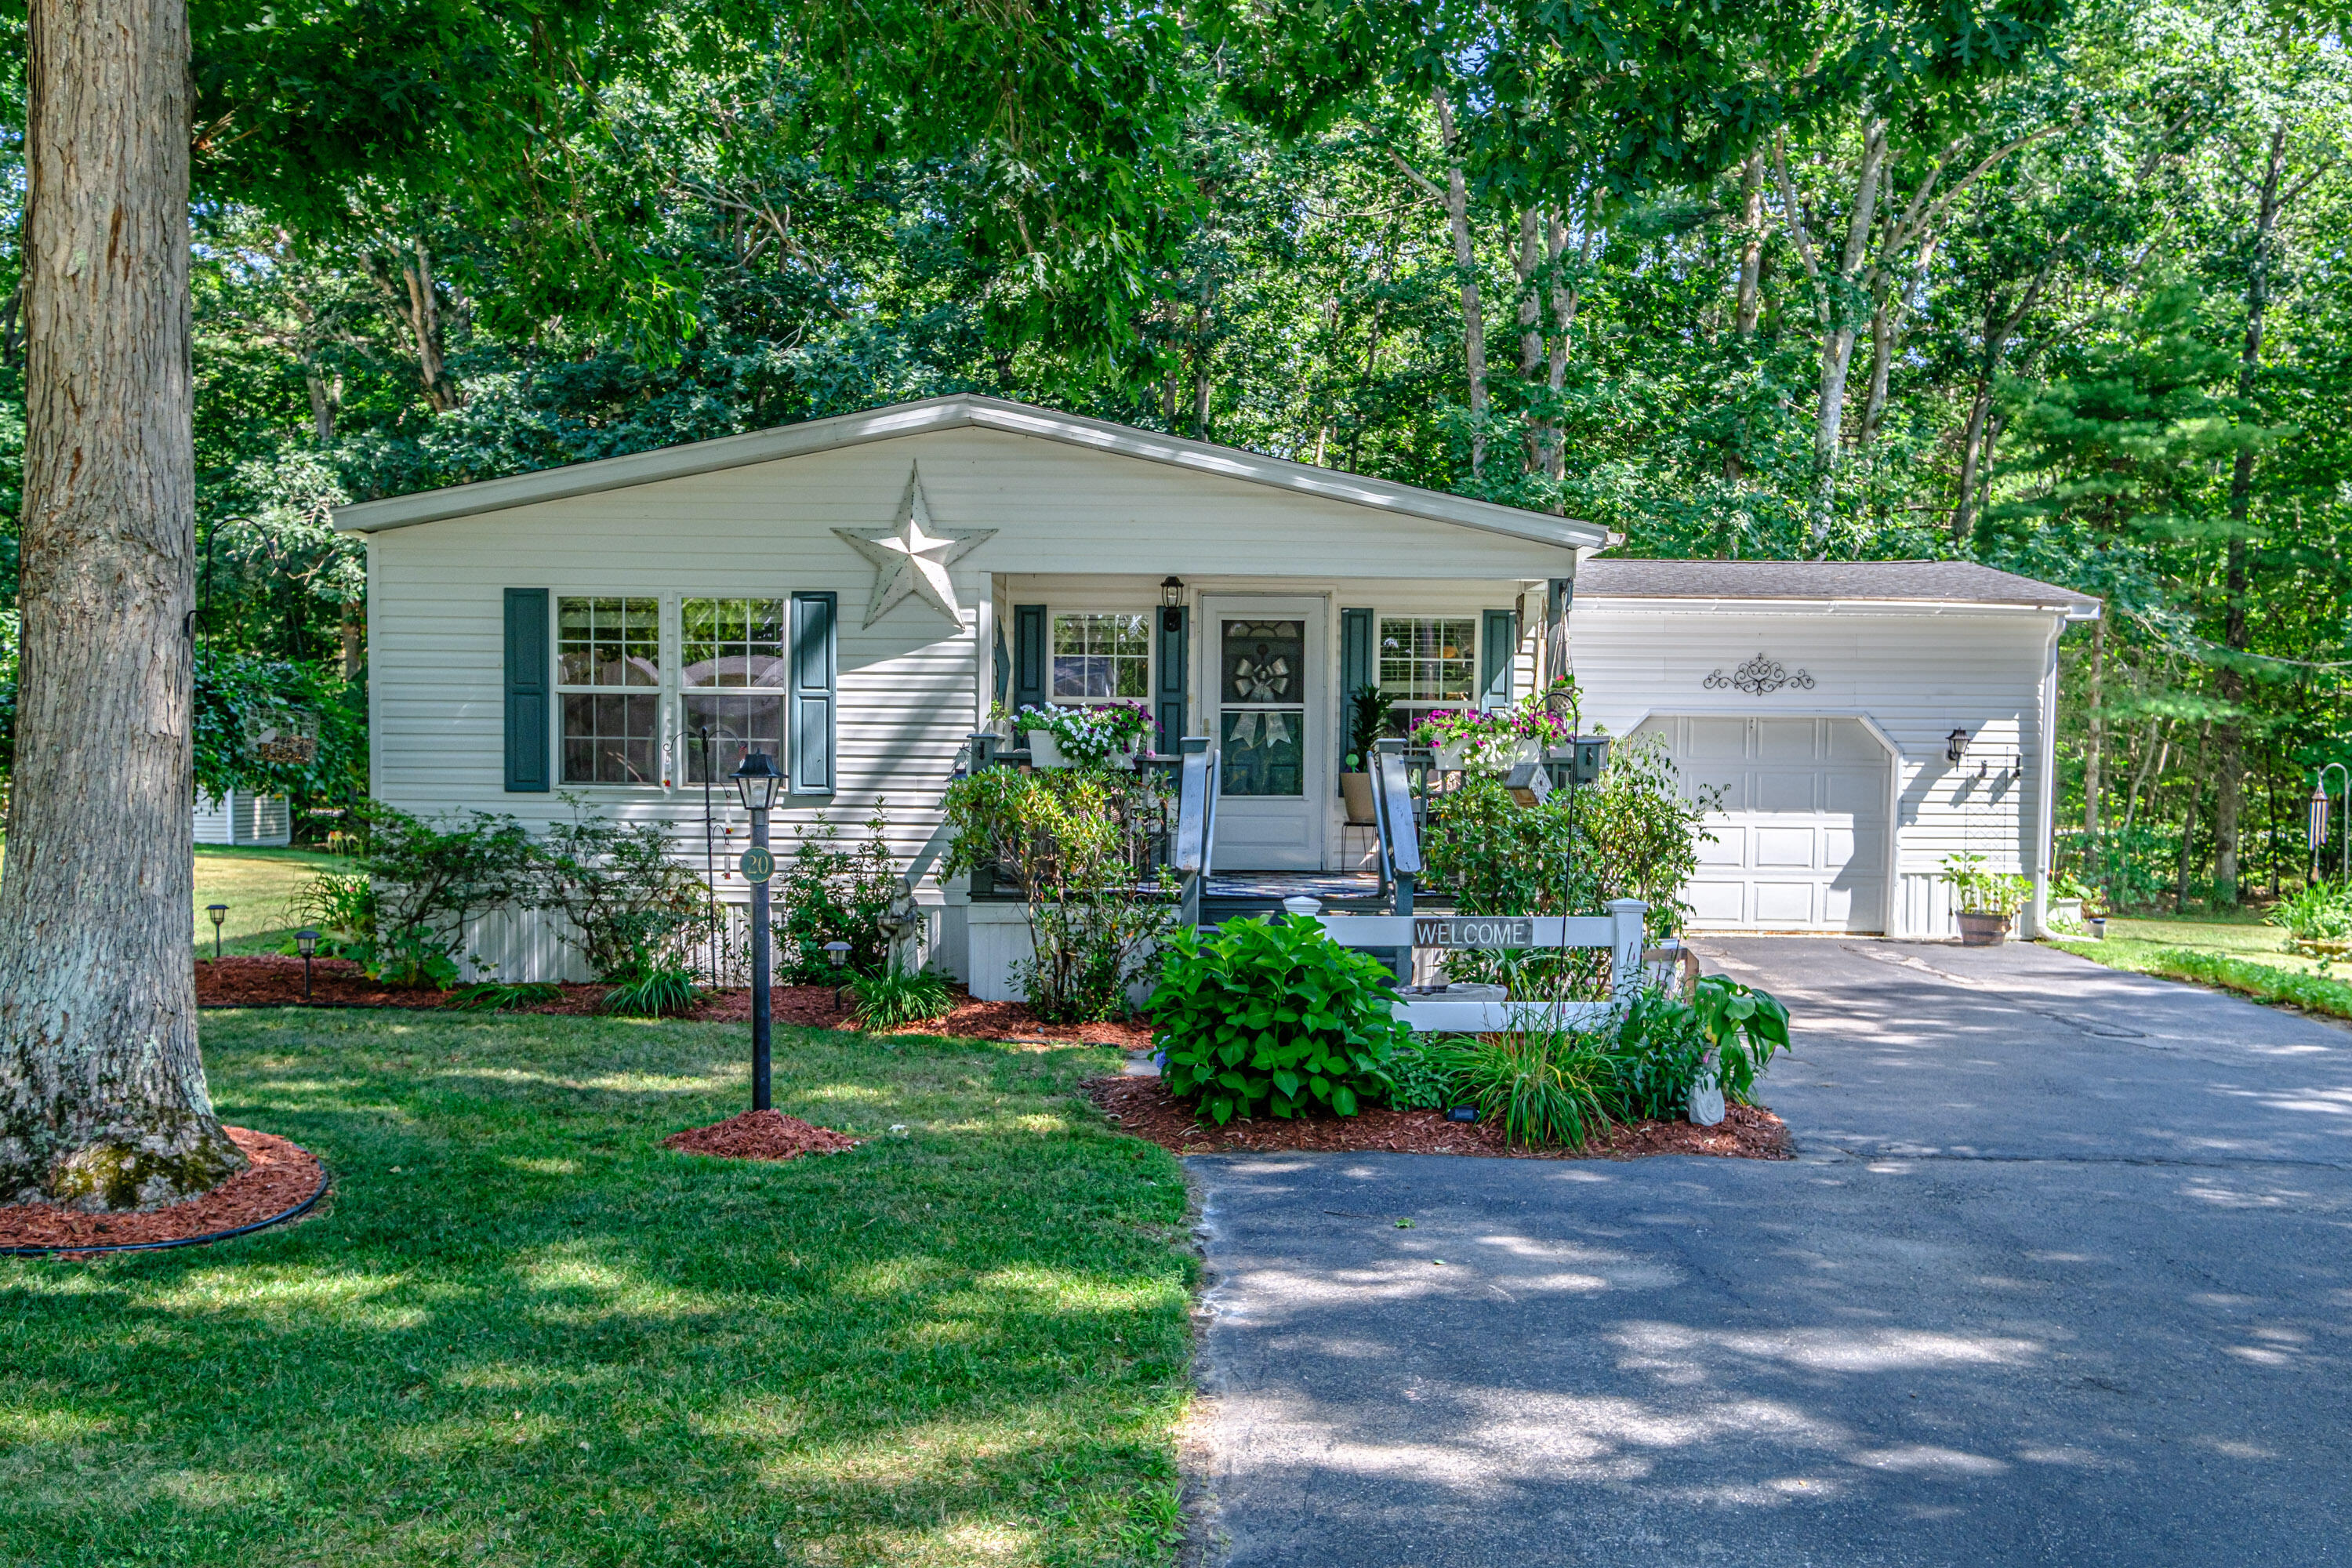
Welcome to this premier 55+ community. This beautifully updated 2-bedroom, 2-full-bath home features an open floor plan and modern upgrades throughout. The kitchen has granite countertops, white cabinetry and plenty of space for cooking and entertaining. Durable vinyl flooring flows seamlessly through the home, offering both style and easy maintenance. The primary bedroom offers a peaceful retreat, with an en-suite bath and sliding doors leading to a private deck, with steps down to a lovely patio area. The attached one-car garage has plenty of storage and an additional shed for tools, lawn care or more storage. Keywood clubhouse offers a gym, library, social group activities, potluck dinners, neighborhood yard sales and so much more! The monthly Lot Rent includes water, sewer, use of Clubhouse, common area maintenance and insurance, this is Not an HOA.

2
beds

2
baths

1,136 Sq.Ft. LIVING AREA

Amy Foley

Amy Foley

Features & Amenities

Interior

  • total bedrooms2
  • Total bathrooms2
  • full bathrooms2
  • Laundry room Main Level
  • Flooring Laminate, Vinyl
  • APPLIANCES Dishwasher, Dryer, Microwave, Electric Range, Refrigerator, Washer
  • other interior Features 1st Floor Bedroom, 1st Floor Primary Bedroom w/Bath, One-Floor Living

Area & Lot

  • Status Coming Soon
  • Living Area1,136 Sq.Ft.
  • Total Area1,136 Sq.Ft.
  • MLS® ID1674316
  • TypeManufactured-Mobile
  • YEAR BUILT1997
  • NeighborhoodKennebunk
  • Architecture StylesRanch

Exterior

  • Garage Space1.0
  • water SourcePrivate, Well
  • roofShingle
  • lot featuresMobile Home Park, Level, Open Lot, Landscaped
  • parkingPaved, 1 - 4 Spaces, Inside Entrance
  • HEAT TYPEOil, Forced Air
  • AIR CONDITIONINGCentral Air
  • sewerPrivate Sewer
  • SubstructureSlab

Financial

  • Sales Price$232,000
  • Real Estate Tax $1,830/yr
  • HOA $700/mo
  • Zoning Residential

Mortgage Calculator

Estimate your monthly mortgage payment, including the principal and interest, property taxes, and HOA. Adjust the values to generate a more accurate rate.
All estimates are provided for informational purposes only. Actual amounts may vary.
$0,000 Your Payment 20 15 65
$0,000 Your Payment

Kennebunk

Explore

Work With Us

Buying or selling? Let's make it happen! Contact us today to start your real estate journey with confidence.

Follow Us on Instagram