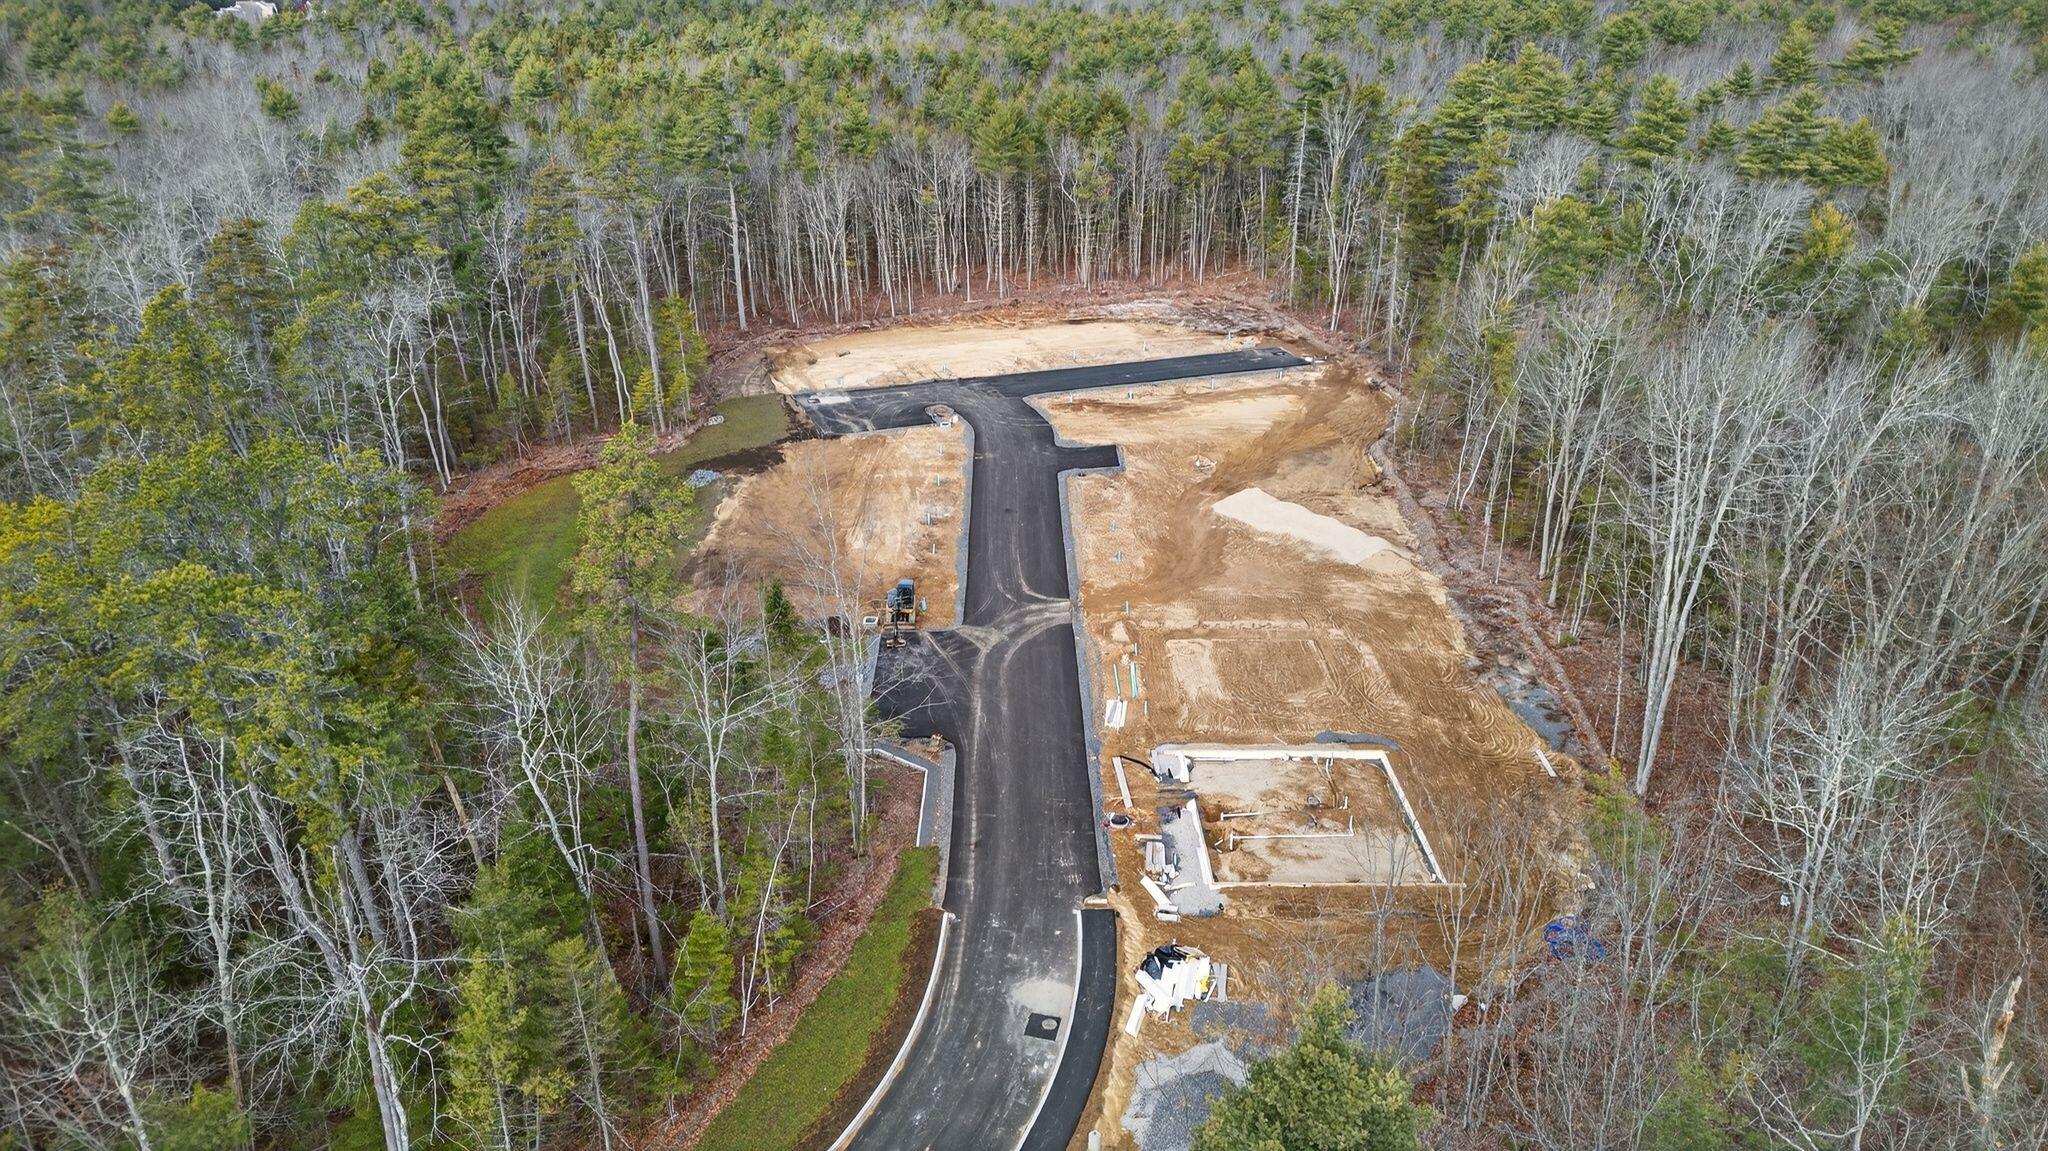
5 Creekside Court, 3
SEE ALL PHOTOS
5 Creekside Court, 3
Courtesy of Signature Homes Real Estate Group, LLC
Sold

5 Creekside Court, 3

5 Creekside Court 3, Kennebunk, ME 04043

$549,900
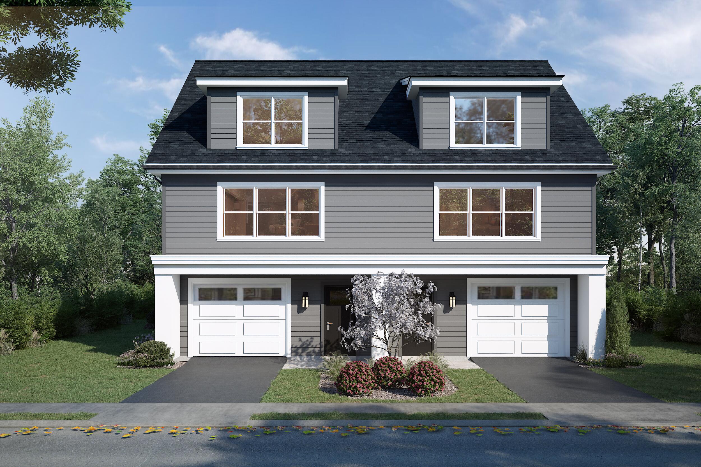
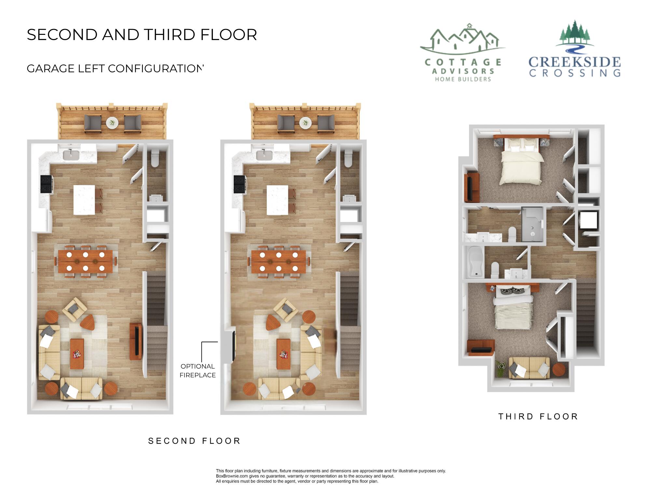
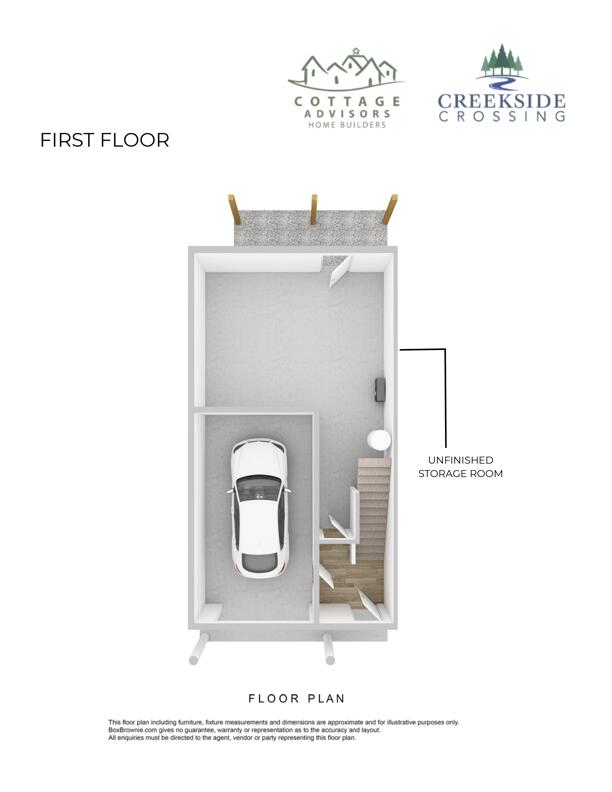
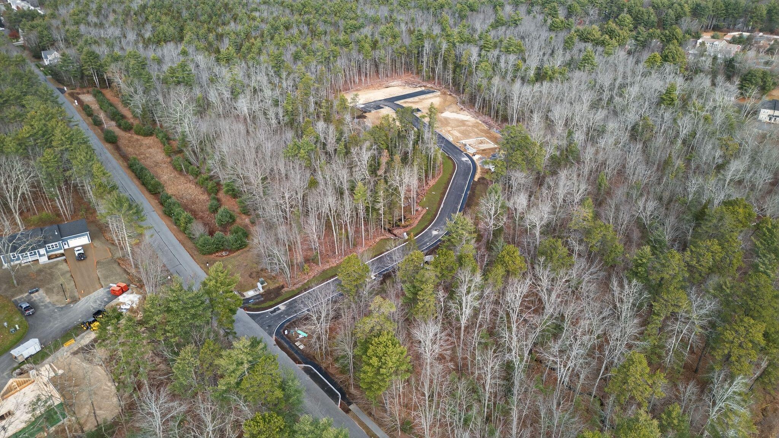
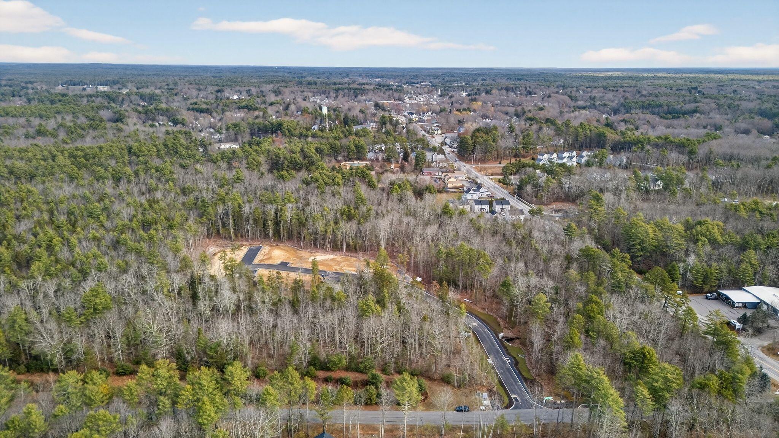
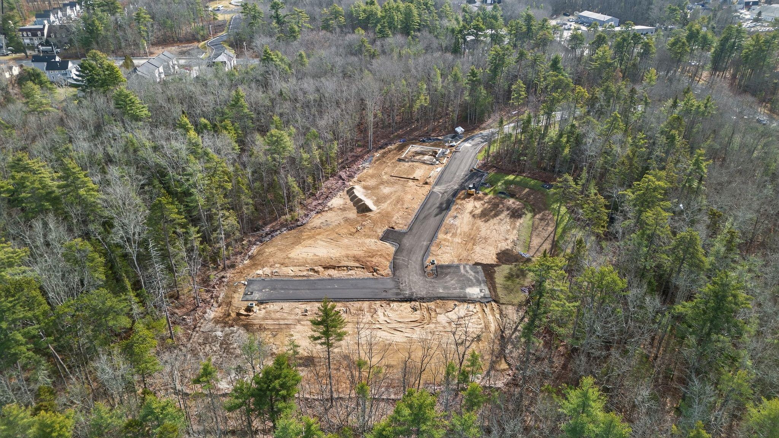
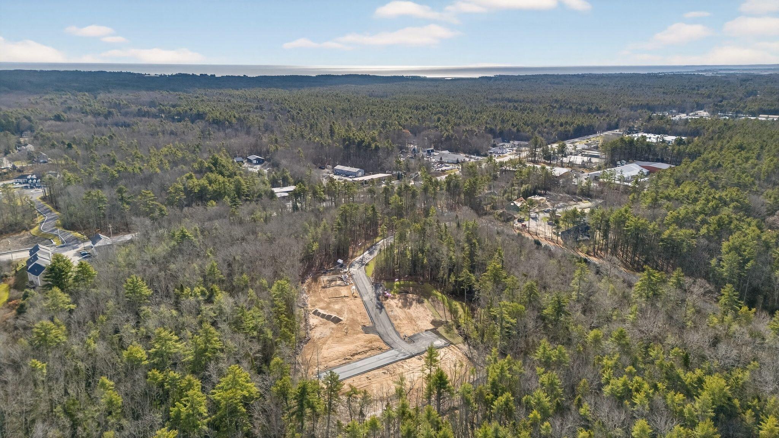
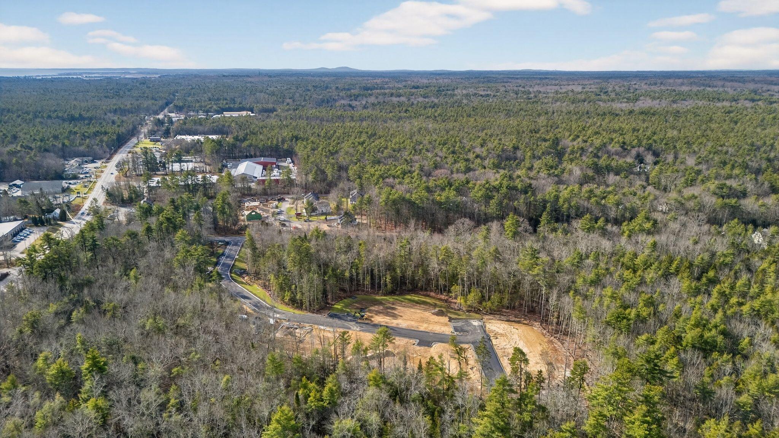
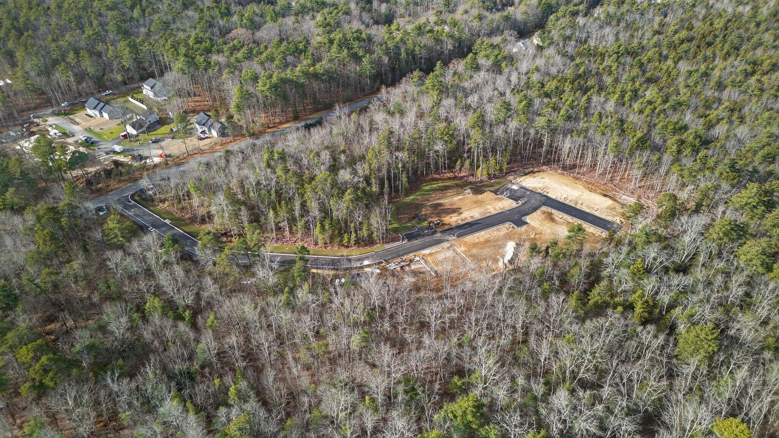
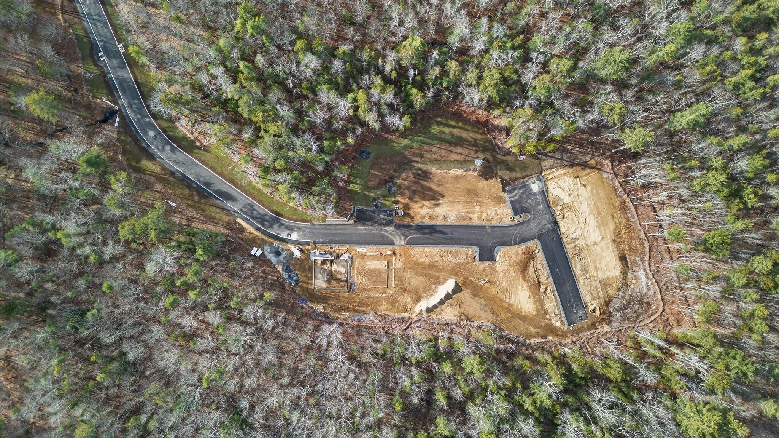
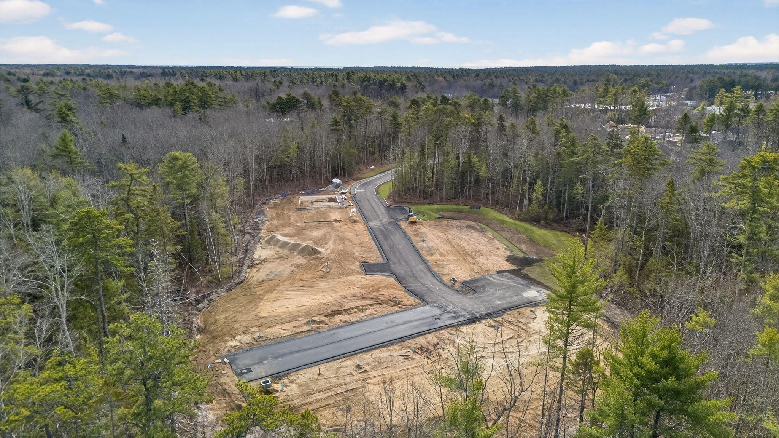
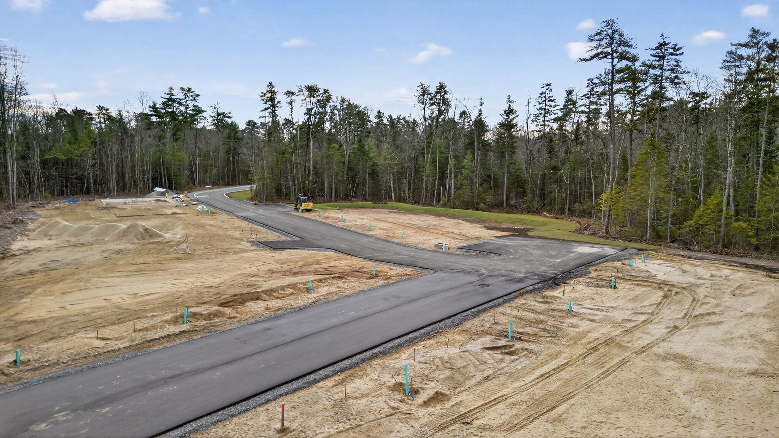
Nestled in a tranquil, serene community just minutes from downtown Kennebunk, Creekside Crossing offers brand-new, spacious townhomes that blend modern living with convenience. This unit feature two bedrooms with a one-car garage. First floor offers mudroom entry with huge storage area. The second floor showcases an open-concept design, seamlessly connecting the kitchen and living area. Step out onto your private deck -- perfect for morning coffee, quiet evenings, or hosting friends. Upstairs, the primary suite offers a true retreat, complete with two closets and a luxurious ensuite bath. You'll also find a second bedroom, another full bathroom, a laundry closet, and a linen closet for added convenience. Mini splits on first and second floor providing heat and AC for those warm summer days! Enjoy the best of both worlds, a serene neighborhood setting just moments from world-renowned beaches, cozy local restaurants, and unique shops. With quick access to the highway, trips to Old Port or Portland International Jetport are a breeze. Whether you're seeking a year-round home or a relaxing getaway, Creekside Crossing delivers luxury, convenience, and coastal living at its finest.

2
beds

3
baths

1,525 Sq.Ft. LIVING AREA

14.05 Acres lot

Amy Foley

Amy Foley

Features & Amenities

Interior

  • total bedrooms2
  • Total bathrooms3
  • full bathrooms2
  • half bathroom1
  • Laundry room Upper Level, Washer Hookup
  • Flooring Carpet, Vinyl
  • APPLIANCES Dishwasher, Microwave, Electric Range
  • other interior Features Storage, Walk-In Closet(s), Primary Bedroom w/Bath

Area & Lot

  • Status Sold
  • Date Sold July 2, 2026
  • Living Area1,525 Sq.Ft.
  • Total Area1,525 Sq.Ft.
  • Lot Area14.05 Acres
  • MLS® ID1642576
  • TypeCondo
  • YEAR BUILT2025
  • Architecture StylesCottage

Exterior

  • Garage Space1.0
  • water SourcePublic
  • roofShingle
  • lot featuresNear Shopping, Near Turnpike/Interstate, Near Town, Neighborhood, Landscaped, Wooded
  • parkingPaved, 1 - 4 Spaces, Garage Door Opener, Inside Entrance
  • HEAT TYPEElectric, Baseboard, Heat Pump
  • AIR CONDITIONINGHeat Pump
  • sewerPublic Sewer
  • SubstructureSlab

Financial

  • Sales Price$549,900
  • Real Estate Tax $1,000/yr
  • HOA $312/mo
  • Zoning Res

Work With Us

Buying or selling? Let's make it happen! Contact us today to start your real estate journey with confidence.

Follow Us on Instagram