On June 3, 2026, a developer stood in front of the Kennebunk Planning Board and asked to shrink a 50-foot landscaped buffer down to 20 feet. The project was 22 units on Water Street, a short walk from downtown. The request was not cosmetic. Without the smaller buffer, the parking math did not work, the courtyard collapsed, and the front building could not line up with the rest of the street. The town's requirement of 2.25 cars per unit means parking must be provided under and behind the front building in order to maintain the front yard streetscape, and a 20-foot buffer would allow the project to leave most of the site's existing wetland intact, create a courtyard, and align the front building with other Water Street buildings.
That single planning-board exchange explains more about Kennebunk's current housing market than any median price will. If you are shopping this town in 2026, the townhomes and small-scale condos coming online are not the product of pent-up demand alone. They are the product of arithmetic. Understanding the arithmetic tells you what you are actually buying at the price points now on the market.
The projects that are reshaping the inventory mix
Four projects, all moving at once, are quietly changing what a Kennebunk home looks like.
| Project | Product | Units | Status (2026) |
|---|---|---|---|
| Creekside Crossing | Townhomes | 24 | Under construction, first two units June delivery |
| Wildwood at Terrace Green | Single-family, along Mousam River | Multiple | Actively selling |
| Water Street (DWTS LLC) | Multi-unit residential, downtown-adjacent | 22 | Sketch plan under review |
| Kennebunk Savings-donated 55+ site | Income-restricted apartments | 72 | Approved, groundbreaking targeted for summer 2026 |
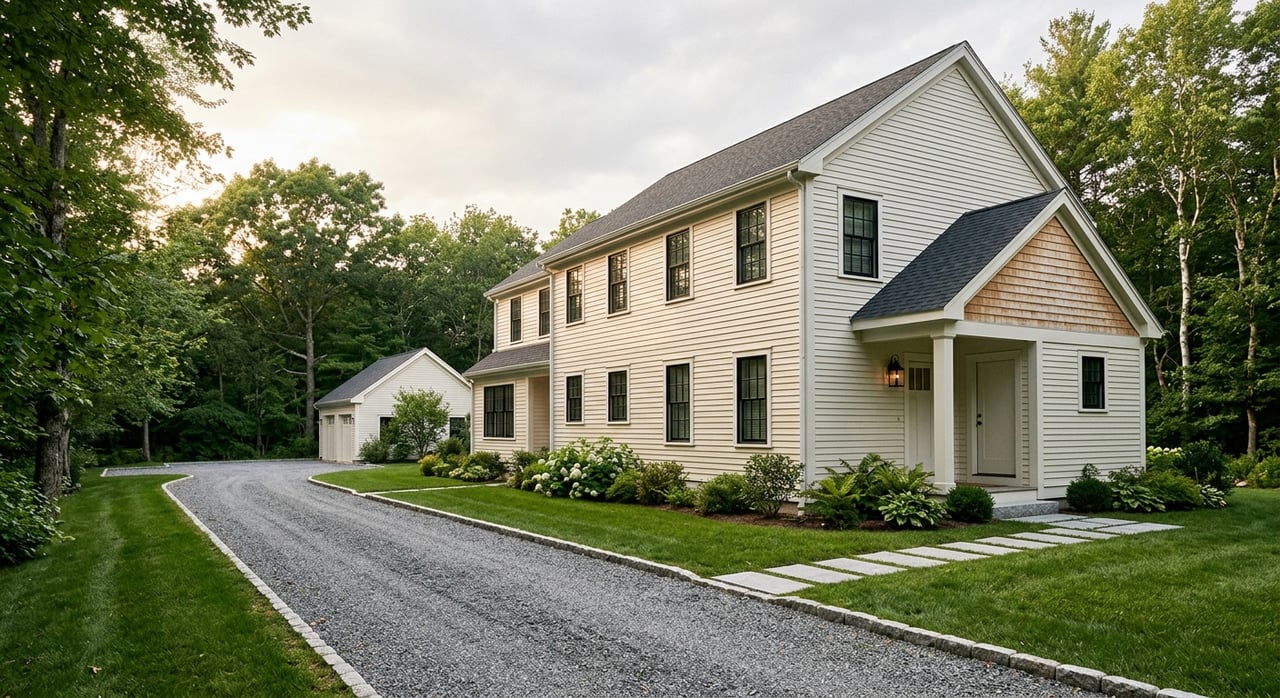
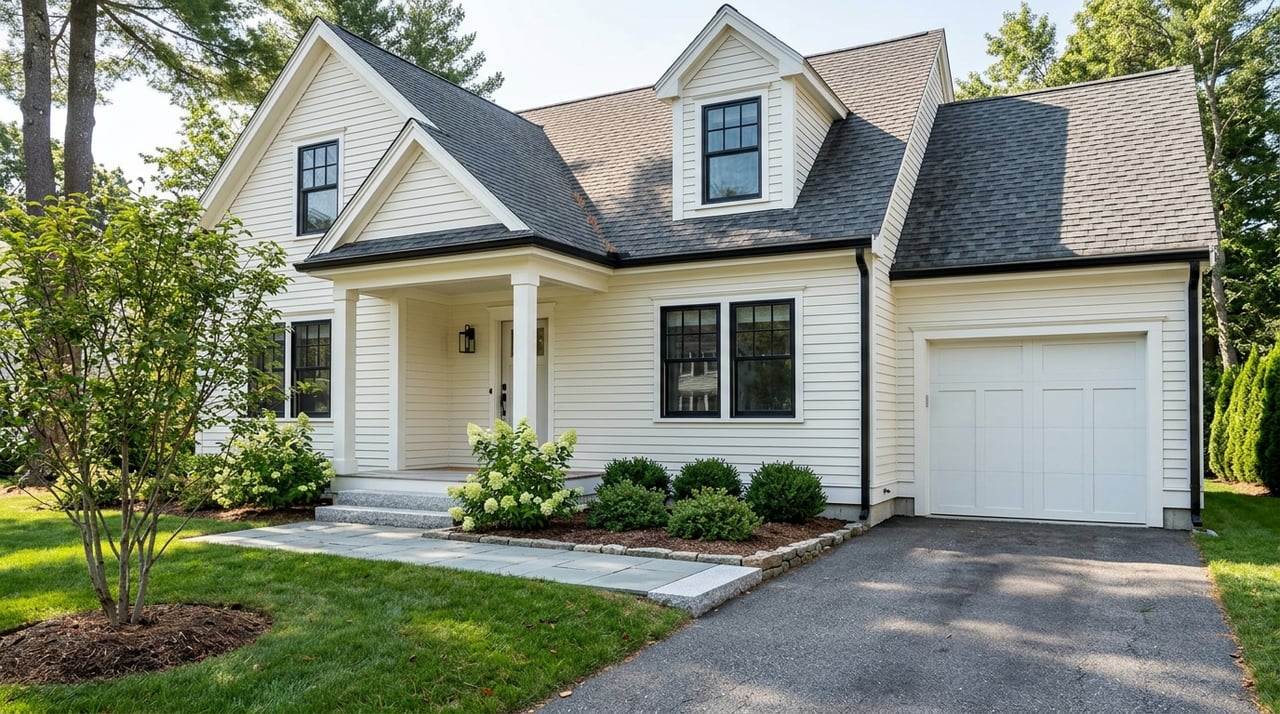
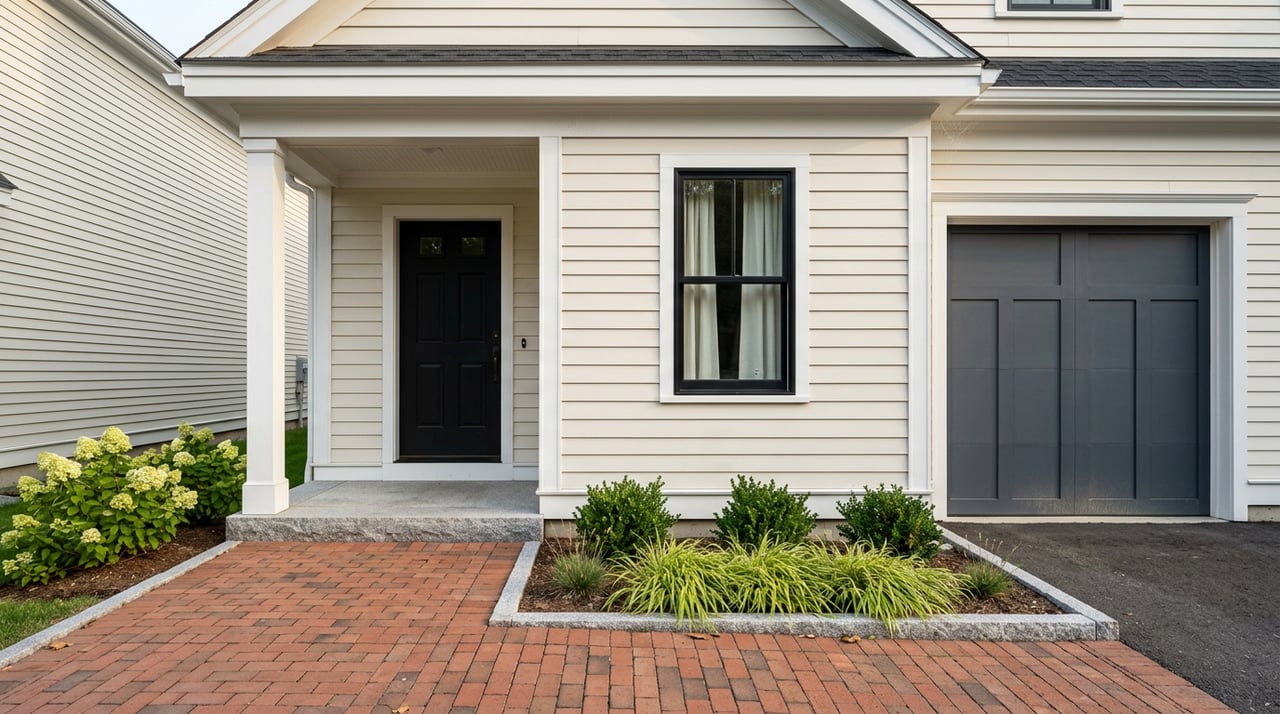
Creekside Crossing is a 24-unit townhome community, with the first six homes in progress, the first two units slated for June completion, and homes starting at $549,900. The development is by Cottage Advisors, whose Howard "Chip" Hall describes it as an attempt to show how right-sized, well-planned homes can create neighborhoods where residents feel connected to both neighbors and the surrounding community.
Further downtown, the Water Street proposal is a different animal. The developer argues that density is what allows more cost-effective construction, which in turn allows more competitive pricing on the units. Density is the lever. Without it, per-unit cost goes up and the entry price goes with it.
The 55+ project sits at yet another point on the spectrum. All 72 units will be one-bedroom, income-restricted apartments for ages 55 and older, on land donated by Kennebunk Savings Bank, with the developer hoping to break ground on the first building in summer 2026. That donation matters more than it sounds. Land cost is the single largest variable in what any Kennebunk project can charge, and a donated parcel is the only reason the rents can hit an income-restricted band.
Read those four projects together and a pattern shows up. Every new-construction option in Kennebunk right now depends on some form of density concession, a bank donation, or a builder willing to fight the buffer math parcel by parcel. That is the market. Not "townhomes are trendy."
Why the 50-foot rule keeps ending up in the price
Kennebunk's zoning was written for a town of detached houses on comfortable lots. Two provisions in particular shape what gets built and at what price:
- A 50-foot landscaped perimeter buffer requirement on many multi-unit sites
- A parking standard of 2.25 cars per unit
Neither is unusual by New England standards. Both are decisive when a developer tries to fit attached homes onto a downtown-adjacent parcel. The 50-foot buffer eats site area. The 2.25 parking ratio forces structured or tucked-under parking on small lots, which is expensive to build. The larger the buffer and the higher the parking requirement, the fewer units fit, and the higher the per-unit cost climbs to cover the land.
This is why Creekside Crossing starts at $549,900 rather than something lower. It is also why the Water Street applicant is willing to spend a public planning-board meeting arguing for 30 fewer feet of shrubs. One board member told the applicant, "If this is being built as housing stock for people to live in as residents of the town, I'd like to make this work," which captures the tension. The board wants residents rather than short-term rentals. The developer wants density. The buffer is the horse trade.
For a buyer, the takeaway is not that Kennebunk is anti-growth. It is that new-construction pricing in town reflects a set of rules that were not designed with attached housing in mind. When someone tells you a Kennebunk townhome "should be cheaper," they are usually pricing a market that would exist under different zoning.
What $549,900 actually buys, and what it does not
A townhome at Creekside Crossing at the entry price gets you specific things worth naming.
All floor plans include a lower level, direct-entry garage, back deck off the main living space, and a primary bedroom with double walk-in closets. The development also features three-story homes with flexible first-floor spaces that can serve as additional bedrooms, offices, or private guest suites with separate entrances, adaptability that meets growing demand for homes that accommodate multigenerational living, remote work, or seasonal use.
What it does not buy is the detached-home experience some buyers assume they are getting. Shared walls, HOA governance, and community site plans come with the price. That is the trade. If you are moving from a single-family home in another Southern Maine town and expect the same relationship to your yard, land, and outbuildings, this is not that. If you are downsizing from a larger house and want to keep coastal Kennebunk access without the maintenance load, the trade goes the other way and often lands well.
Creekside Crossing residents will be close to Kennebunk's downtown, local beaches, boutique shops, and coastal recreation. The location premium is real. It is also why the entry price cannot compress much further without either a zoning change or a land donation like the one behind the 55+ project.
Reading the resale market against the new-construction wave
New construction in a small town does not sit in a vacuum. It puts pressure on resale in two directions at once.
On one side, buyers who wanted low-maintenance living used to have almost nowhere to go in Kennebunk. Older condos existed but turned over rarely. That scarcity pushed some downsizers into detached homes they did not really want, which pulled resale inventory of smaller single-family houses tighter. As Creekside Crossing and any successor projects deliver, that pressure loosens. Sellers of small-footprint resale homes should expect a slightly different buyer pool starting late 2026.
On the other side, Wildwood at Terrace Green and similar detached new-construction options along the Mousam River continue to set a ceiling for what buyers will pay for older housing stock. When a buyer can choose between a 1990s Colonial that needs updates and a builder-warranty new home at a comparable price, the older home either shows better or prices lower. That is not a Kennebunk phenomenon, but Kennebunk has enough new inventory arriving simultaneously that the effect is more visible here than in towns with one or two projects at a time.
Meanwhile, the practical stuff around the market keeps happening. The Maine DOT began Highway Preservation Paving on Western Avenue and Cat Mousam Road on May 26, 2026, with the Route 9/9W project extending from Route 1 east approximately 4.55 miles to Main Street in Kennebunkport, plus a Route 99 (Cat Mousam Road) project. If you are touring homes near either corridor this summer, budget extra time. Beach parking passes are also required from June 15th through September 15th to park along Gooch's Beach, Middle Beach, and Mother's Beach, which shifts how showings and moving days work in the summer window.
The thesis, restated
If you take one thing away, take this. Kennebunk's new townhome and condo product is not a lifestyle trend. It is a math problem that developers, planning boards, and land donors are solving one parcel at a time under zoning that was written for a different housing form. That is why entry prices cluster where they do, why 55+ affordable rents are possible only with a donated site, and why a 30-foot buffer reduction can be the deciding factor for whether 22 downtown units get built at all.
Buyers who understand this stop asking why the townhomes cost what they cost and start asking better questions. Which project's site plan actually fits the way I live. Which parking arrangement matters to me in February. Whether the HOA structure at a given community reflects the density concessions the developer had to make to get approved.
Those are the questions worth asking a local agent.
FAQ
Is Kennebunk approving more density overall, or just letting individual projects negotiate? The pattern in 2026 is project-by-project. The Water Street board indicated it would schedule a site walk and requested additional information, including impact statements on environment, soil, and aesthetics, which is not a blanket policy change. Each site plan gets its own review.
Are these townhomes being built for short-term rentals? At least one planning board member specifically asked the Water Street applicant whether any of the buildings were going to be built for the short-term rental market, and the applicant said she'd look into it. The board is watching. Buyers should read HOA and deed restrictions closely before assuming a townhome can be rented short-term.
Where can I compare Kennebunk against similar Southern Maine markets? Our team publishes neighborhood pages that cover the surrounding towns in comparable depth, including Kennebunk, Scarborough, Wells, and Old Orchard Beach. For a closer look at the community model driving several of the new Kennebunk projects, the Creekside Crossing development page covers current floor plans and availability.
If you are weighing a townhome purchase in Kennebunk against a resale or a detached new build in a neighboring town, the differences are not just in the walls. They are in the zoning story behind the price. The Scoville Foley Team has represented buyers and sellers across every product type on this list, including active representation at Creekside Crossing. When you are ready to talk through what fits, we are ready to walk the trade-offs with you. Contact Us.